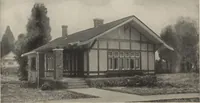
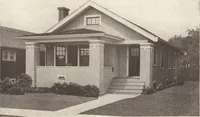
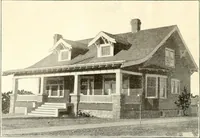
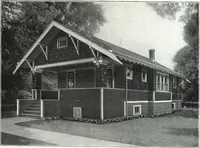
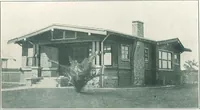
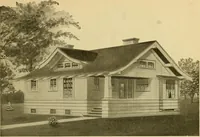
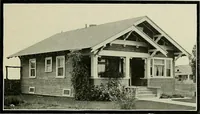
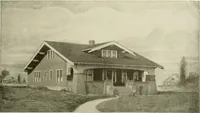
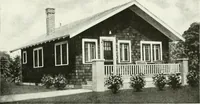
Guaranteed building plans with interior views and details : a standard collection of new, original and artistic designs of cottages, bungalows, residences and flats of frame, brick, cement, plaster, concrete blocks, hollow tile, stucco etc. and farm buildings of all descriptions together with interior and exterior details and interior views. (1915)
William A. Radford · Radford Architectural Company · leaf 118
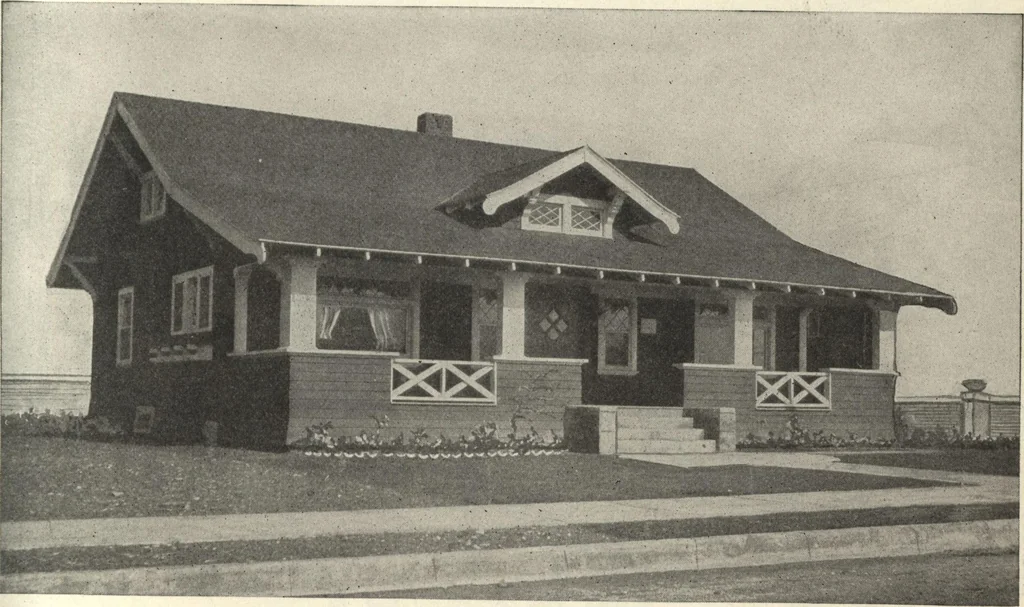
is treatedto the luxury of having suffi-cient light. A lemon pie al-ways goes together in theproper proportions when theingredients are mixed to-gether in a nook like this. A real bungalow requiresa lot of veranda room; andthis plan supplies it in abun-dance. Any good house-keeper would take great… … A Typical California Bungalow Design. It is 44 by 29 feet in size ha vino- fiVA mnme *>~a « u ±t_ • i good cellar and a stairway to the attic. We can furnish iKtf seT^fSSStSSd^SM ^SStS^ *£ *specifications for only $7.00 per set. Blue-prints consist of basement pL roo plan first fnd second?…