Harris Brothers Company · Harris Brothers Company · leaf 81
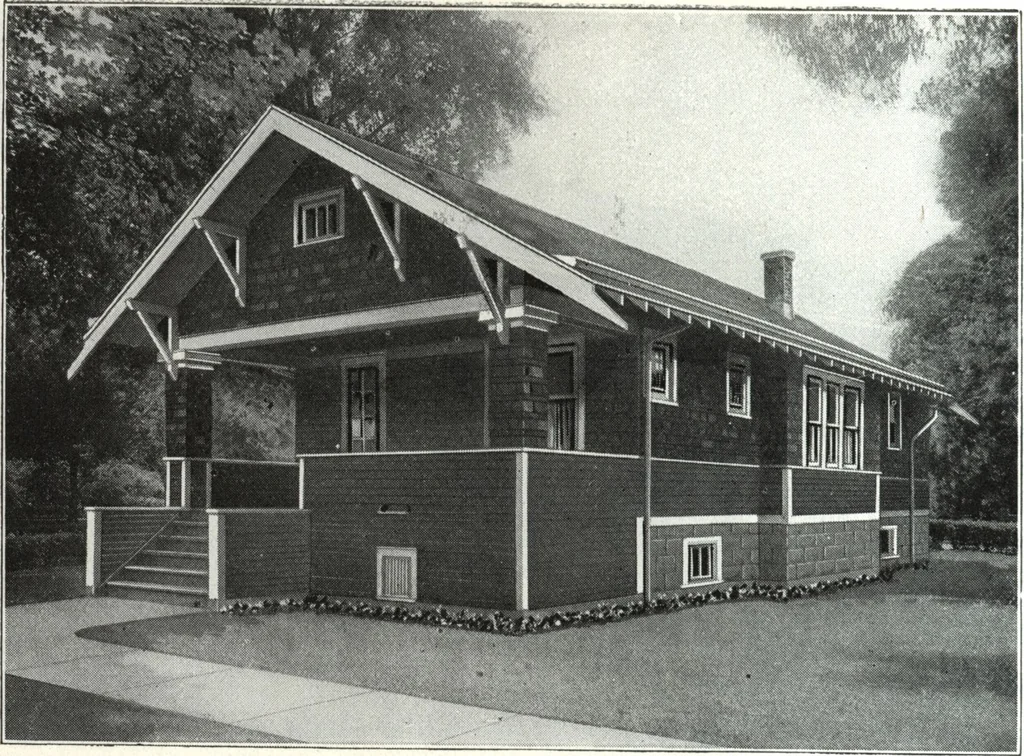
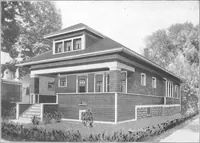
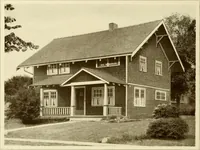
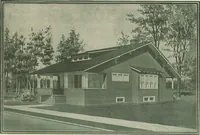
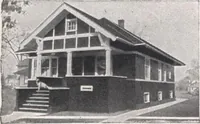
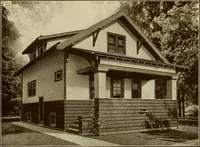
HARRIS BROTHERS COMPANY, 35th and Iron Streets, CHICAGO, ILLINOIS Page 79 … Harris Home No. L-1018 The Size24 ft. x 32 ft. 5 Roomsand Bath H ERE is a charming California bungalow that has all the conveniences one could wish and in addition thereto a distinctive charm of its own. The broad spacious porch covered by the main house roof withits four strong supporting brackets…
Architecture, Domestic · Designs and plans
Internet Archive · Building Technology Heritage Library · Public Domain Mark 1.0. Free to use for anything.