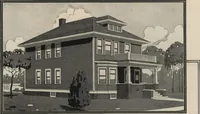
Guaranteed building plans with interior views and details : a standard collection of new, original and artistic designs of cottages, bungalows, residences and flats of frame, brick, cement, plaster, concrete blocks, hollow tile, stucco etc. and farm buildings of all descriptions together with interior and exterior details and interior views. (1915)
William A. Radford · Radford Architectural Company · leaf 128
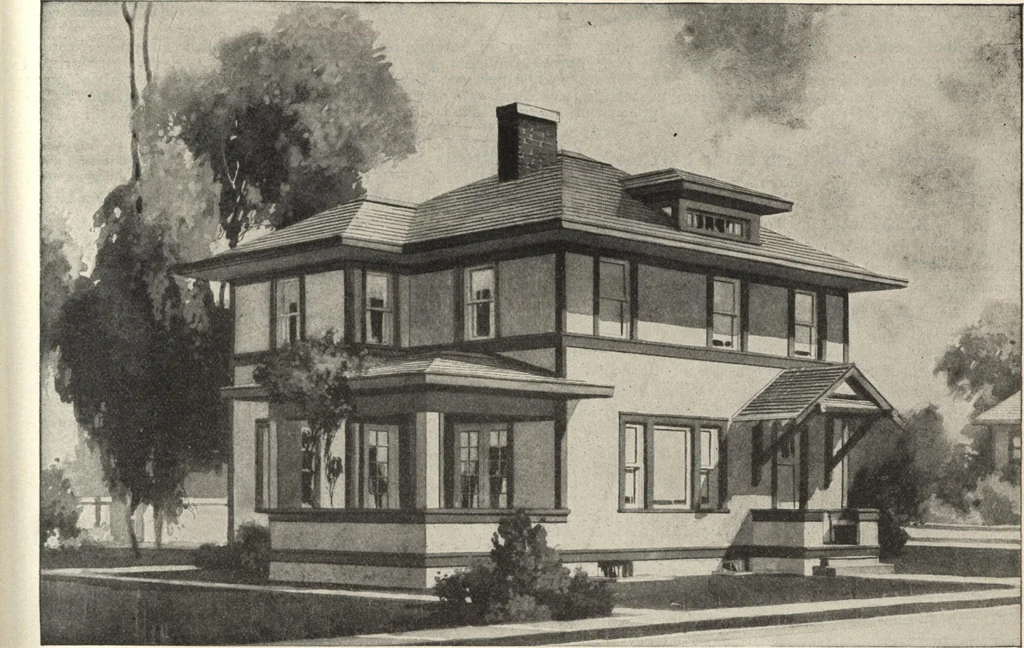
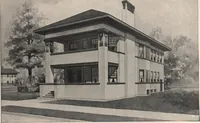
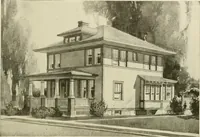
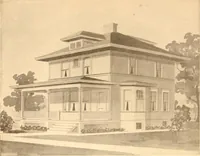
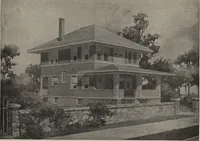
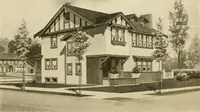
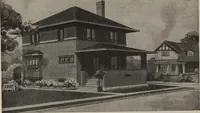
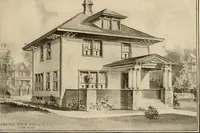
First Floor. Second Floor. Arrangement of House, Size 32 Ft. 6 In. by 26 Ft furniture and one corner next to the tory for a family of three or four, whochimney is taken up with bookshelves. wish to live nicely and to entertain There is a small bedroom downstairs, moderately. … A modernized New England home. Size 32 feet 6 inches by 26 feet; contains a number of very interesting feat-ures. We can furnish complete set of blue-printed working plans and typewritten specifications for only $10.00 perset. Blue-prints consist of basement plan; roof plan; first and second floor…