William A. Radford · Radford Architectural Company · leaf 125
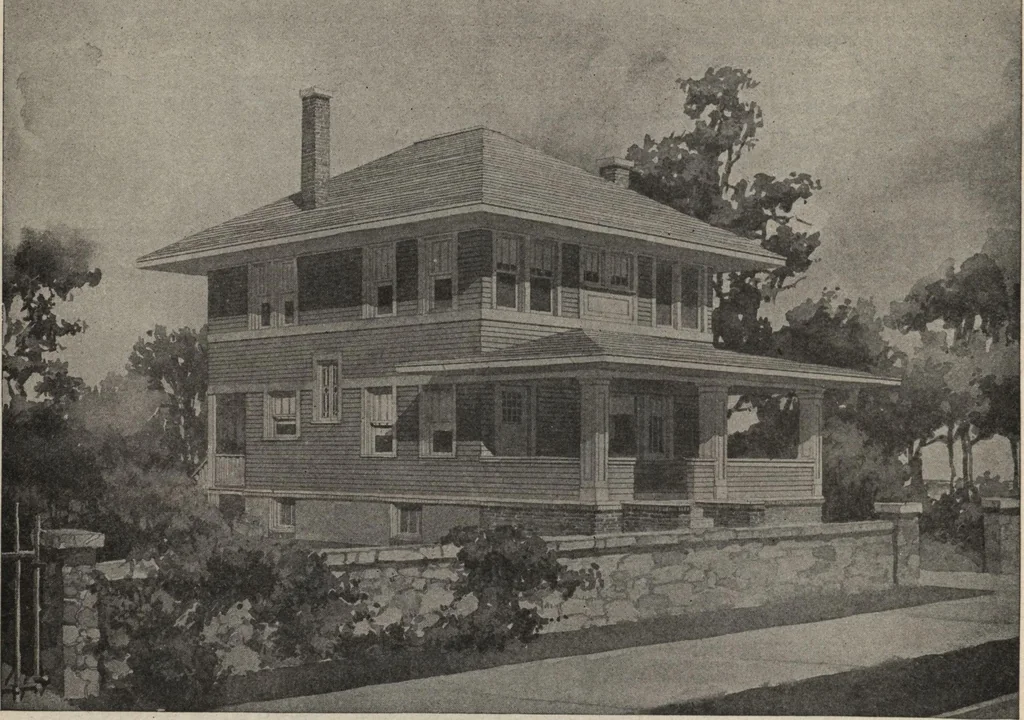
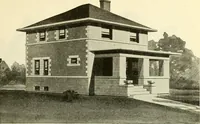
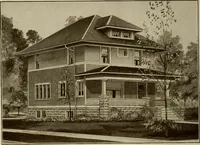
ome one style. A glance at the floor plans of thishouse shows a sensible, convenientarrangement. The stair and receptionhall is a generous sized room, openingwith broad cased opening into theliving room. The living room and and cemented side walls. At a slightextra expense it can be lathed… … Square, hip-roof dwelling; six rooms; substantial frame construction. Size, 26 by 31 feet. We can furnishcomplete set of blue-printed working plans and typewritten specifications for only $10.00 per set. Blueprints consistof basement plan; roof plan; first and second floor plans; front, rear, two…