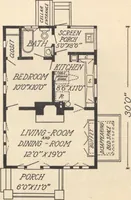
Guaranteed building plans with interior views and details : a standard collection of new, original and artistic designs of cottages, bungalows, residences and flats of frame, brick, cement, plaster, concrete blocks, hollow tile, stucco etc. and farm buildings of all descriptions together with interior and exterior details and interior views. (1915)
William A. Radford · Radford Architectural Company · leaf 130
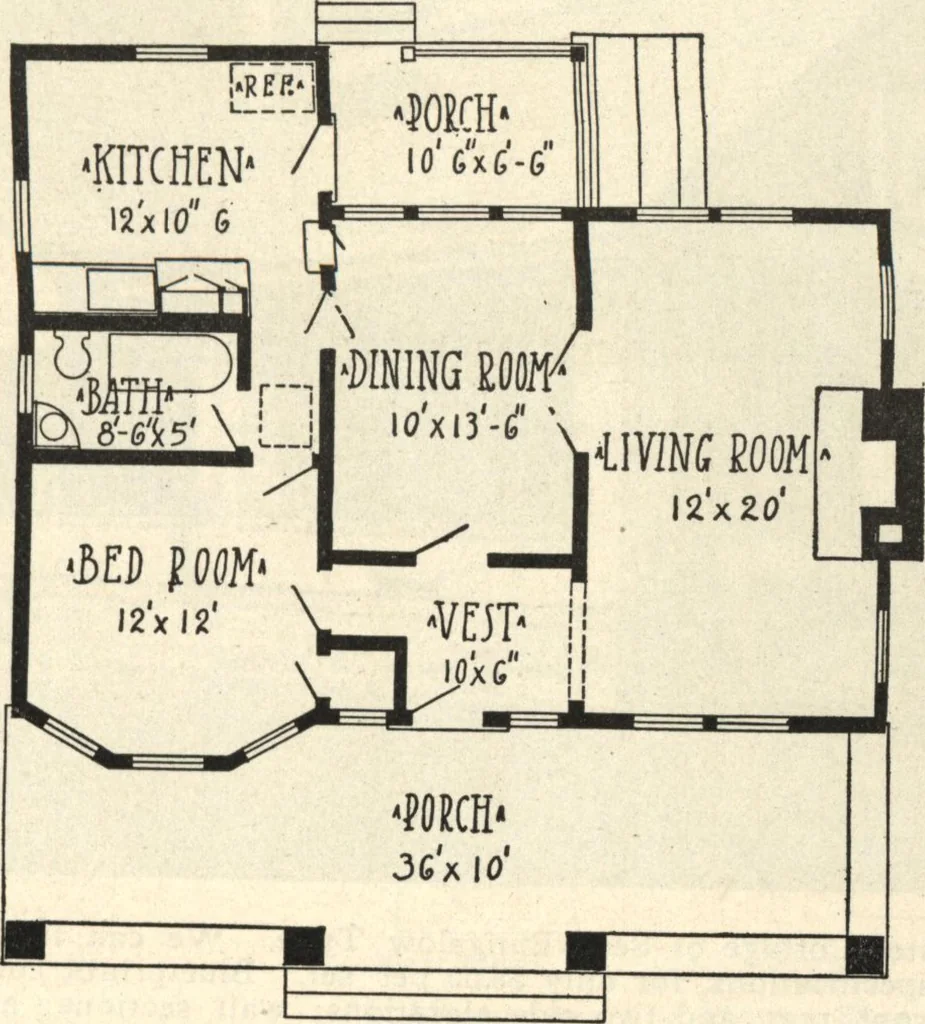
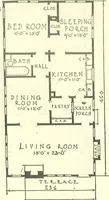
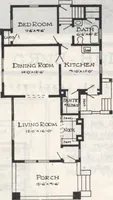
al more money. While there are plenty of win-dows for light, there is alsoplenty of wall space for furni-ture. A study of living roomsshows the necessity of planningthe wall space to fit modern fur-nishings. The present plan of dividing house space so as to give onelarge, comfortable room has led… … Floor Plan of Bungalow,Size 36 Feet by 27 Feet 6 Inches. upholstered davenports, with playerpianos and the large, new music boxesall require considerable room. It is difficult to say whether the newfurniture was built to fit the rooms orvrtveAher these \atgt Tooms vjere design-ed especially to hold…