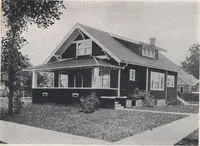
Guaranteed building plans with interior views and details : a standard collection of new, original and artistic designs of cottages, bungalows, residences and flats of frame, brick, cement, plaster, concrete blocks, hollow tile, stucco etc. and farm buildings of all descriptions together with interior and exterior details and interior views. (1915)
William A. Radford · Radford Architectural Company · leaf 143
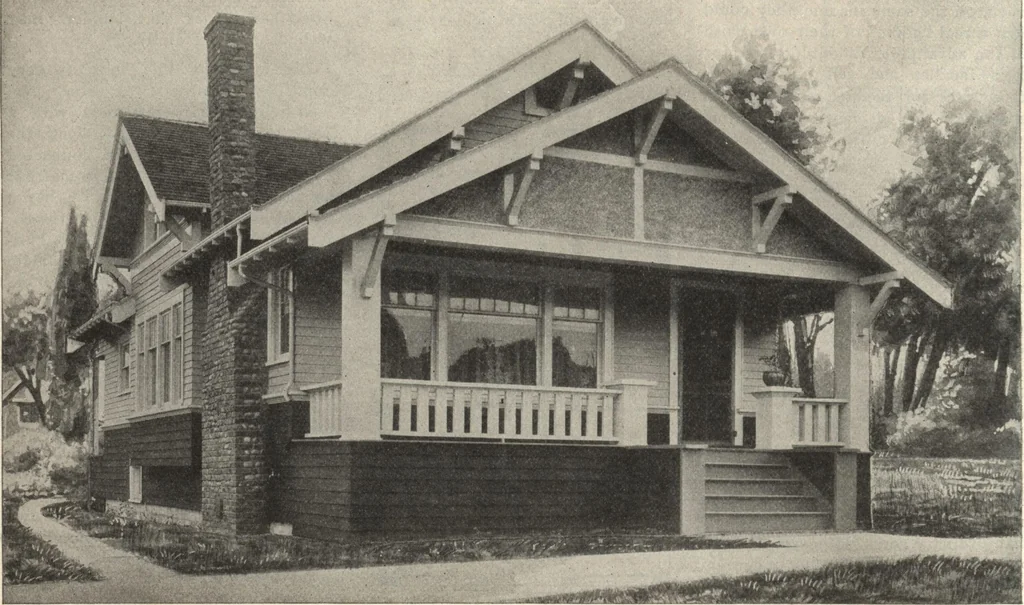
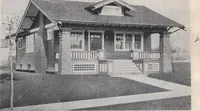
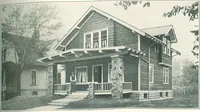
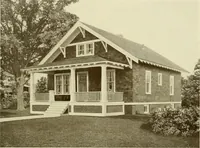
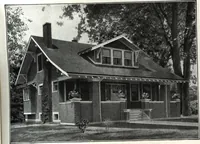
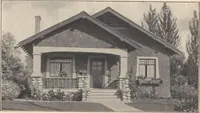
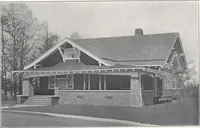
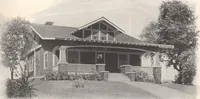
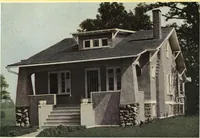
e to match thechimney by trimming other parts of thehouse in a similar manner. The chim-ney is constructed of rough finishedreddish brown brick, and stands ex-posed as a special decorative feature.Altogether, the outside appearance ofthis cottage house is very attractive. Itis also unusual. There… … Cottage house containing five rooms.- Size 25 by 40 feet. We can furnish complete set of blue-printed workingplans and typewritten specifications for only $5.00 per set. Blue-prints consist of basement plan; roof plan; mainfloor plan; front, rear, two side elevations; wall sections, and all…