Guaranteed building plans with interior views and details : a standard collection of new, original and artistic designs of cottages, bungalows, residences and flats of frame, brick, cement, plaster, concrete blocks, hollow tile, stucco etc. and farm buildings of all descriptions together with interior and exterior details and interior views. (1915)
William A. Radford · Radford Architectural Company · leaf 149
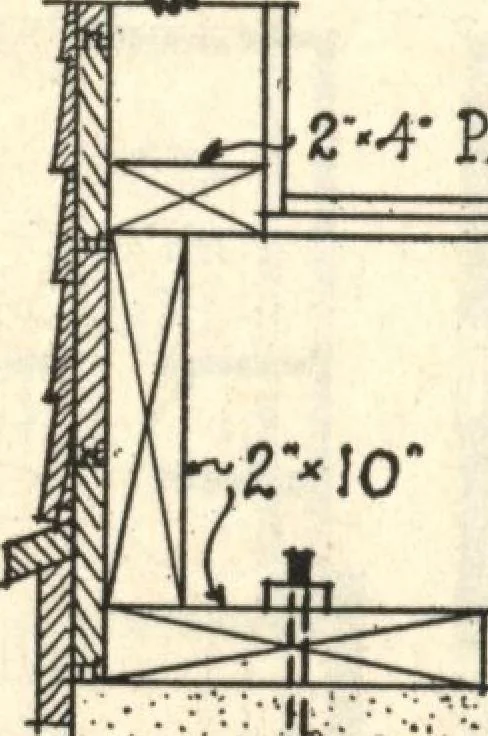
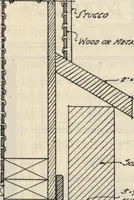
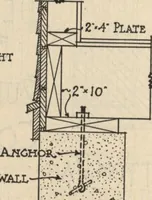
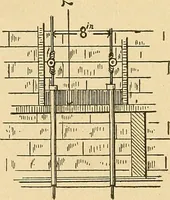
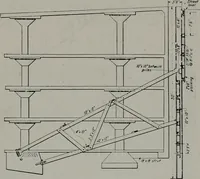
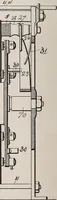
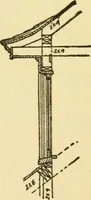
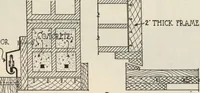
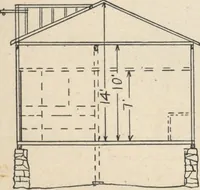
t^IA. CAHJUAGE BOLT^ ^^TESL PLATE AHD HUT fbOOfc JOIJT^ 4k %*$<JlilDE& TRICED GIEPEL^ALEf-lFOOTCa/I BE U/ED IS LIEU OF EITHER OF ABOVE GIRDER JfcSKNJ •Pcwt 6«€f n Cememx Hippie fegr^y^ ** U« *■ ■• ■ • ^r - • MMLHT PQ5TJ 6 Com. jftjcijj- Co/i. m. 7JaTE:JTUPPLNC3JOte TO PLATED ^ ^r* fa Elate… … v , . Concrete wah, 1 \5HElT-iXTLTO FOUNDATION ¥ALL PUJES JcaIe fr^-Li Ancn ^R,-f^*ji.*; - re- construction Details of Prize Farm House (Design 6627) Shown on Page 149. GUARANTEED BUILDING PLANS 151 =H ,GLAS5 Glass* :? TT ACCOMON D00L5 PoOiL- I CEILING J