Practical farm buildings: plans and suggestions (1906)
A. F. Hunter · F. W. Bird and Son · leaf 23
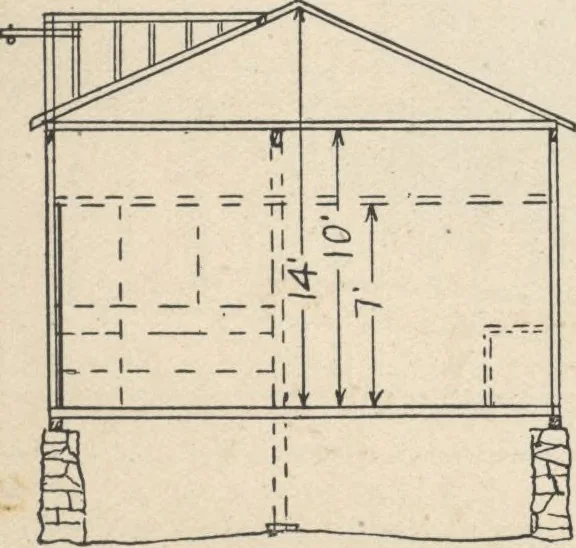
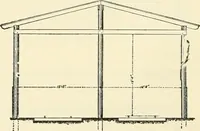
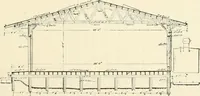
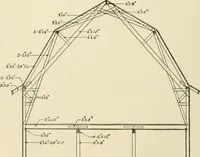
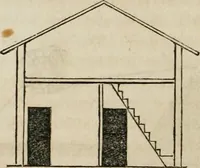
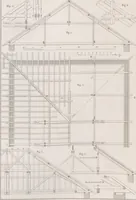
Kiu. 36—A village stable for a horse and cow. … Fig. 37— Cross-section. extends from front to rear, or to the drop-scaffold walk connecting the twoside scaffolds at the rear. A basement six or seven feet deep under the wholeis a valuable addition to such a stable, making room for storing and rottingthe manure, and a storage room for roots, etc.,…
Farm plans and designs · Farm structures
Internet Archive · Building Technology Heritage Library · Public Domain Mark 1.0. Free to use for anything.