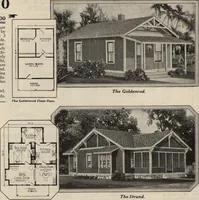
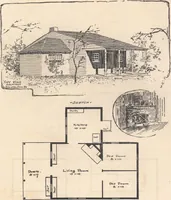
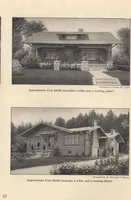
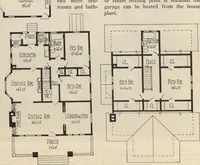
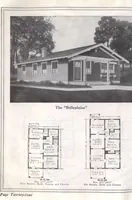
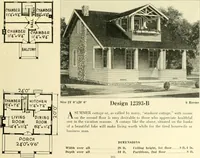
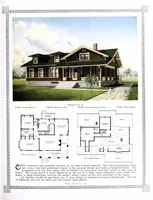
Guaranteed building plans with interior views and details : a standard collection of new, original and artistic designs of cottages, bungalows, residences and flats of frame, brick, cement, plaster, concrete blocks, hollow tile, stucco etc. and farm buildings of all descriptions together with interior and exterior details and interior views. (1915)
William A. Radford · Radford Architectural Company · leaf 158
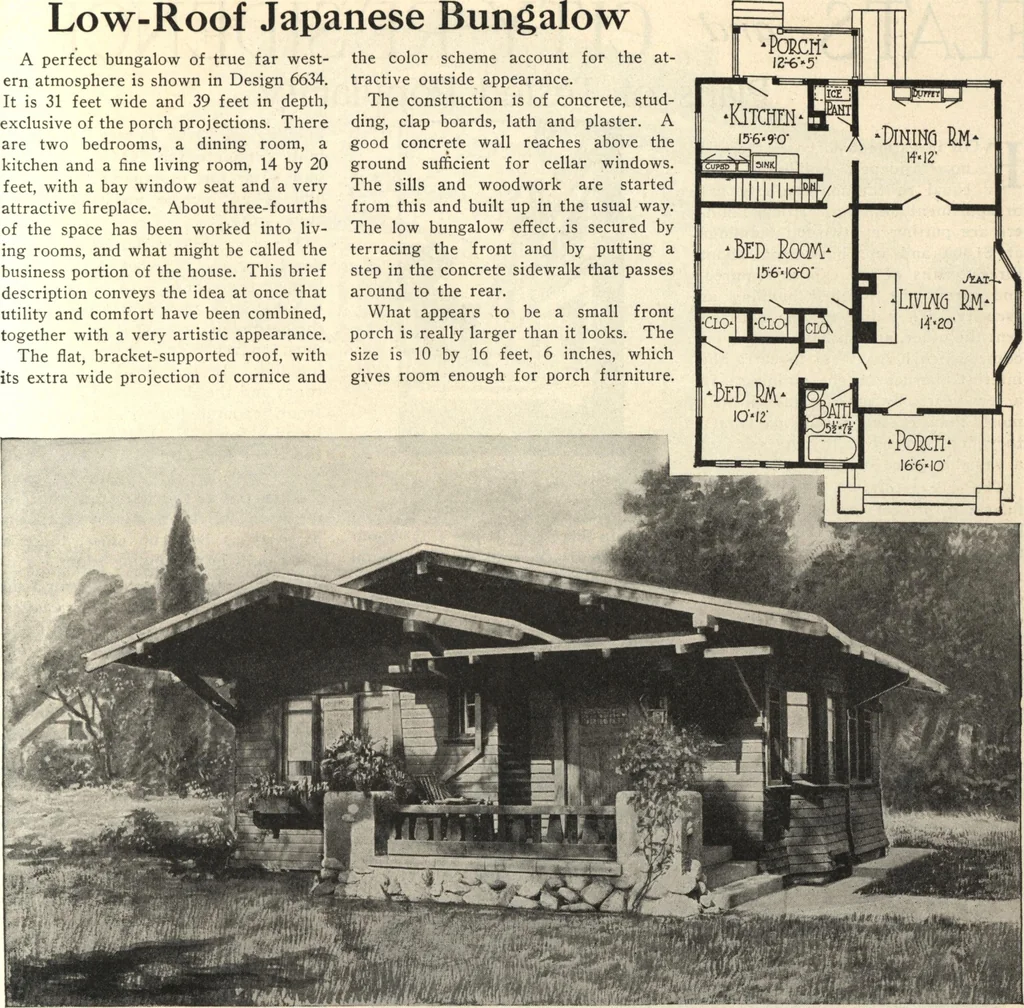
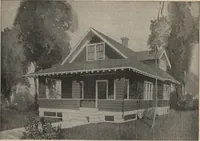
struction is of concrete, stud-ding, clap boards, lath and plaster. Agood concrete wall reaches above theground sufficient for cellar windows.The sills and woodwork are startedfrom this and built up in the usual way.The low bungalow effect, is secured byterracing the front and by putting astep in… … 14-20 A beautiful five-room bungalow of Western flavor. Size 31 by 39 feet. We can furnish complete set of blue-printedworking plans and typewritten specifications for only $5.00 per set. Blue-prints consist of basement plan; roof plan;main floor plan; front, rear, two side elevations; wall…