Inside Out Library · Explore

Guaranteed building plans with interior views and details : a standard collection of new, original and artistic designs of cottages, bungalows, residences and flats of frame, brick, cement, plaster, concrete blocks, hollow tile, stucco etc. and farm buildings of all descriptions together with interior and exterior details and interior views. (1915)

William A. Radford · Radford Architectural Company · leaf 163

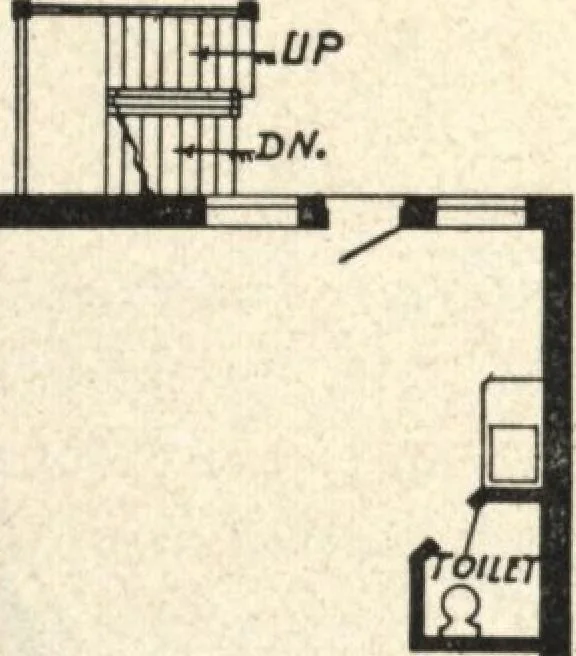
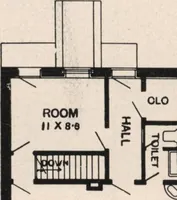
An illustration from Guaranteed building plans with interior views and details : a standard collection of new, original and artistic designs of cottages, bungalows, residences and flats of frame, brick, cement, plaster, concrete blocks, hollow tile, stucco etc. and farm buildings of all descriptions together with interior and exterior details and interior views., 1915, leaf 163
s formed, without drafts,and requiring only a curtain in frontto secure privacy. A good plan is to shingle the roofand sides and to lay a heavy grade ofprepared canvas on the floor. This roof-ing and deck canvas is waterproof, sostrong that it may be walked on freely,comes in width of 30 and 36… … Stoke 2z-6x*T-6- b=iJ H Porch
Architecture, Domestic · Farm buildings · Agricultural buildings

Internet Archive · Building Technology Heritage Library · Public Domain Mark 1.0. Free to use for anything.

More pictures from Guaranteed building plans with interior views and details : a standard collection of new, original and artistic designs of cottages, bungalows, residences and flats of frame, brick, cement, plaster, concrete blocks, hollow tile, stucco etc. and farm buildings of all descriptions together with interior and exterior details and interior views.

More like this