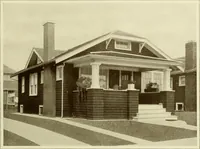
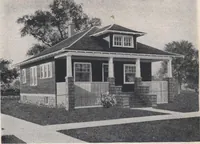
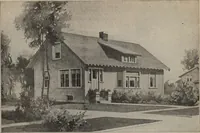
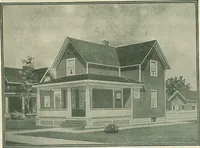
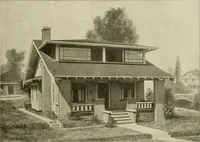
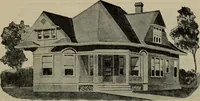
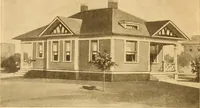
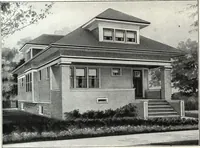
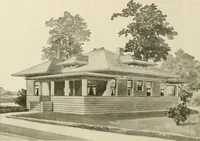
Guaranteed building plans with interior views and details : a standard collection of new, original and artistic designs of cottages, bungalows, residences and flats of frame, brick, cement, plaster, concrete blocks, hollow tile, stucco etc. and farm buildings of all descriptions together with interior and exterior details and interior views. (1915)
William A. Radford · Radford Architectural Company · leaf 17
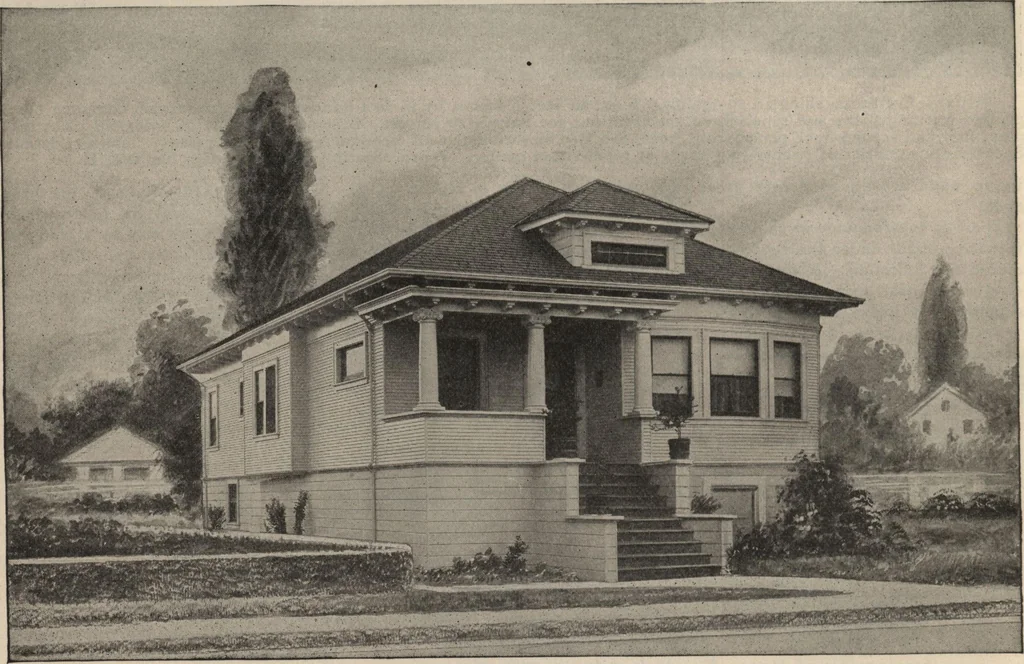
is given at the front entrance. Thedesign selected for the front door postsand the lintel and the style and work-manship of the front door generally setthe fashion for the principal livingrooms. The bedrooms, bathroom and kitchenmay vary from this rule, but generallythe vestibule, living and dining… … A neat design for a five-room cottage, 28 by 48 feet in size. We can furnish complete set of blue-printed work-ing plans and typewritten specifications for only $5.00 per set. Blue-prints consist of basement plan; roof plan;main floor plan; front, rear, two side elevations; wall sections; and all…