William A. Radford · Radford Architectural Company · leaf 161
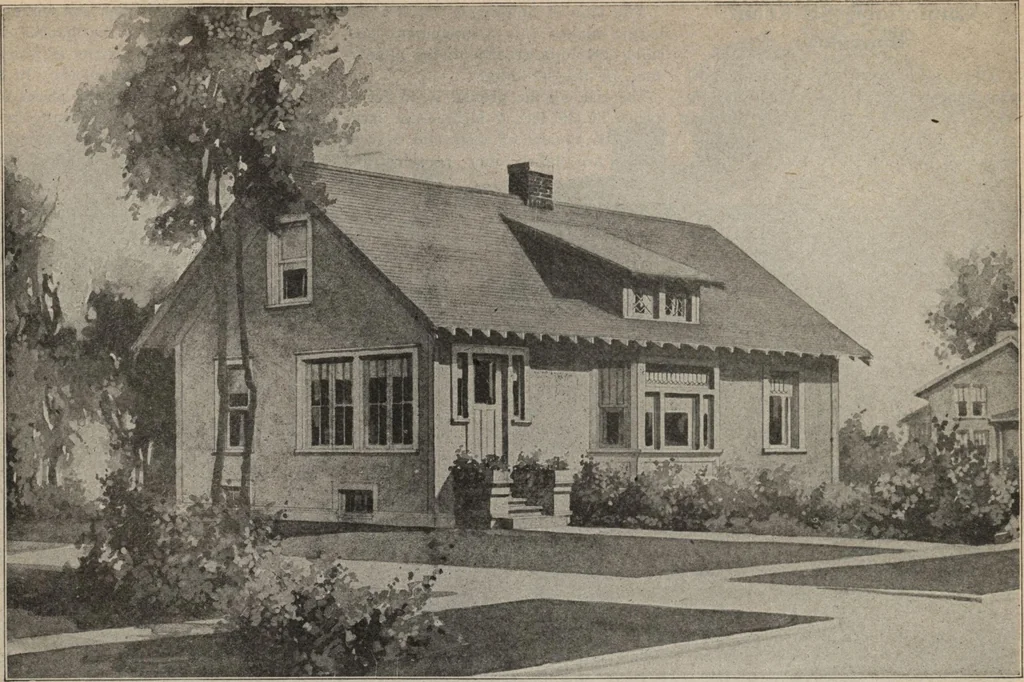
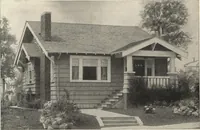
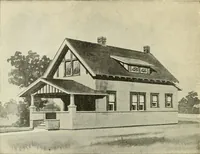
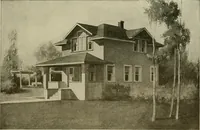
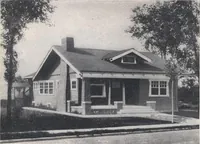
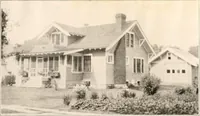
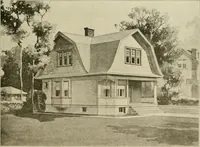
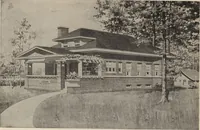
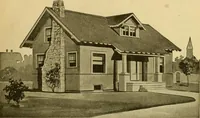
dependssomewhat upon the directionin which it faces, but usuallyin towns and cities there areconvenient shade trees, all ofwhich must be taken into ac-count in choosing a house plan.A bungalow 46 feet widemust not be crowded in closebetween other buildings; itspoils the effect of airy roomi-ness… … Cozy little cement bungalow containing five rooms. Size, 26 by 44 feet. We can furnish complete set of blue-printed working plans and typewritten specifications for only $6.00 per set. Blue-prints consist of basement plan;roof plan; first and second floor plans; front, rear, two side elevations;…