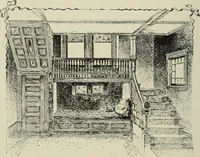
Guaranteed building plans with interior views and details : a standard collection of new, original and artistic designs of cottages, bungalows, residences and flats of frame, brick, cement, plaster, concrete blocks, hollow tile, stucco etc. and farm buildings of all descriptions together with interior and exterior details and interior views. (1915)
William A. Radford · Radford Architectural Company · leaf 170
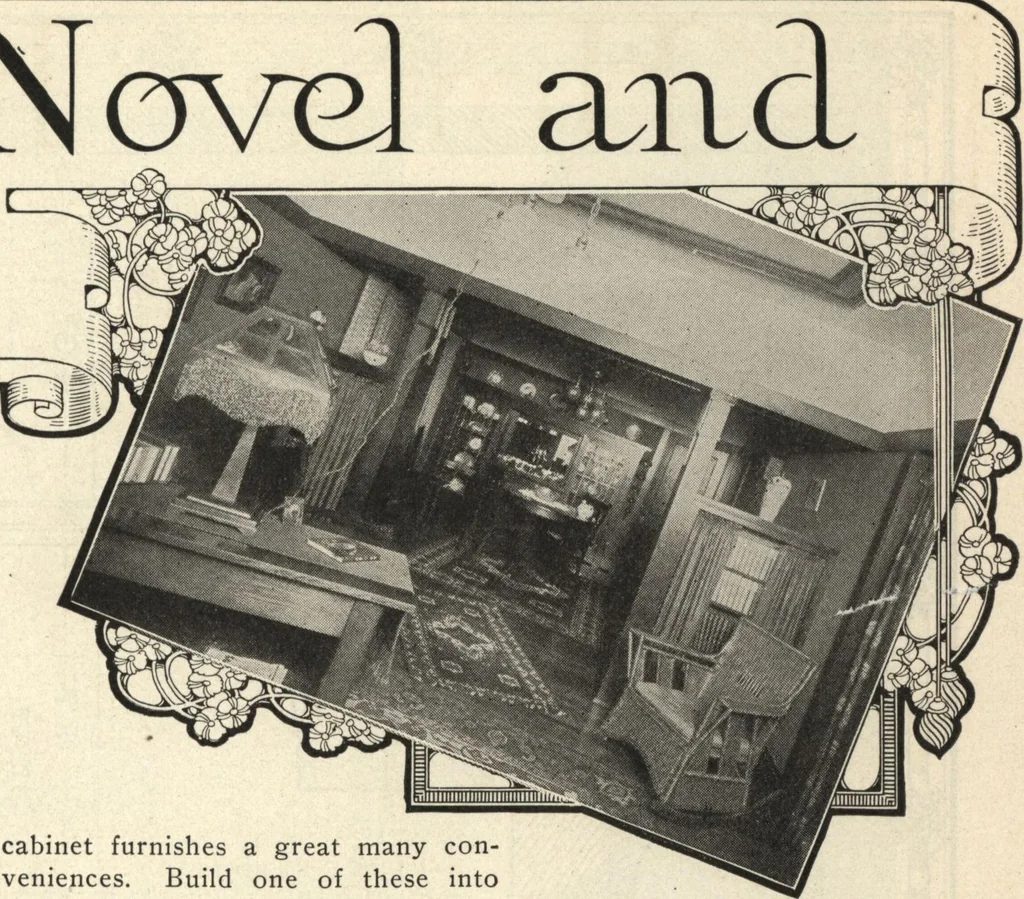
This is a Colonial design fin-ished in white enamel. The diamondshaped panels in the doors are verygood. The drawings show the fine pointsof the design and construction sothat house planners will have notrouble making practical use of thesuggestions contained. On page 106 are photographs andscale… … cabinet furnishes a great many con-veniences. Build one of these intoyour kitchen and win the undyinggratitude of the house wife. Fulldetails and dimensions are given. A piece of this kind may have thework shelf built-up of hard mapleand left unfinished; or it may be ofsome cheaper wood more…