Guaranteed building plans with interior views and details : a standard collection of new, original and artistic designs of cottages, bungalows, residences and flats of frame, brick, cement, plaster, concrete blocks, hollow tile, stucco etc. and farm buildings of all descriptions together with interior and exterior details and interior views. (1915)
William A. Radford · Radford Architectural Company · leaf 192
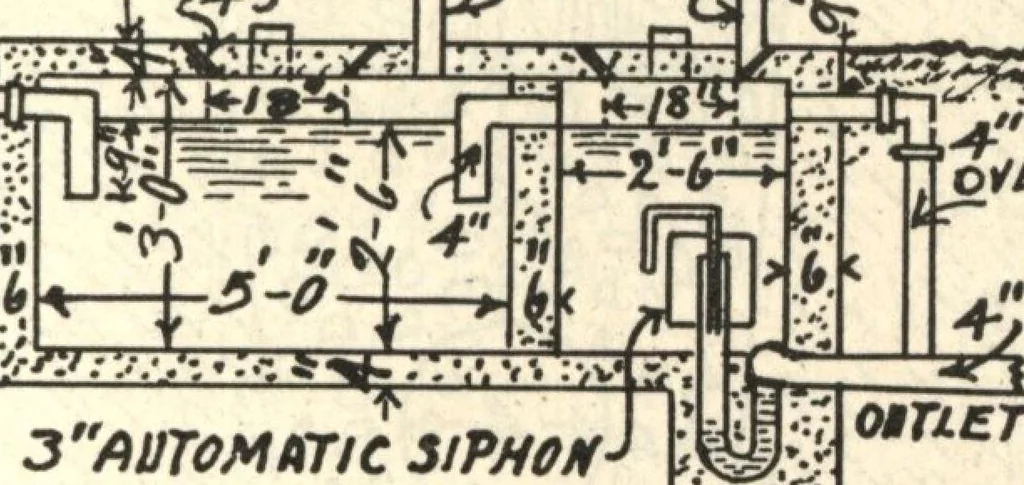
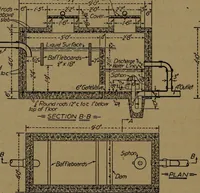
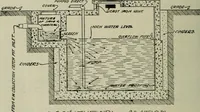
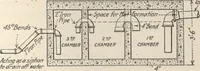
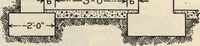
partment is of the same width asthe first, but is 8 feet long and 2 feet a flat bottom with all parts at the samelevel, as shown in Figs. 2 and 3; butthe tank of Fig. 1 is more serviceablein ground that has but little fall, sinceit permits laying the drainage tilewhich receives the discharge… … MTIET 3AUTOMATIC SlP#0#~> SECTIONAL ELEVATION Fig. 3. Septic Tank for Use in Sloping Ground.