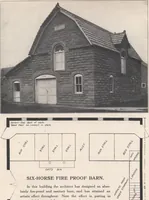
Guaranteed building plans with interior views and details : a standard collection of new, original and artistic designs of cottages, bungalows, residences and flats of frame, brick, cement, plaster, concrete blocks, hollow tile, stucco etc. and farm buildings of all descriptions together with interior and exterior details and interior views. (1915)
William A. Radford · Radford Architectural Company · leaf 197
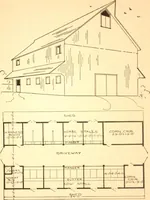
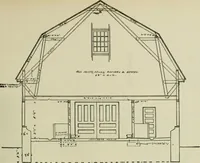
C O 0 O JO U5 cfi o o , o o£.G C rt ^^ aj^JS.fC^ g Iff 15I SI si tfl ™ yj i «iS 3 G g IIs £ 8 ** g h rt ^ G O « >>o*g i « ^ o£*2 ^ 3 <u .t! r -a ■2 SPS S^u 5 o &I2rt r3 u 3bo >» o °.g 2 U *G 3? 8 h R o c c win w >,„.+: 6.2 5p<*g i^g^s != o g ^ O H +-1 rt rt r. TG « g oj b ° jq… … Combination Grain House, Corn Crib and Implement Shed One building sometimes is required toanswer several purposes on farms de-voted to general farming. Such a build- ing is shown in the perspective and shed built at the side is 16 feet in width plans of Design A315 shown on thispage and the next…