William A. Radford · Radford Architectural Company · leaf 64
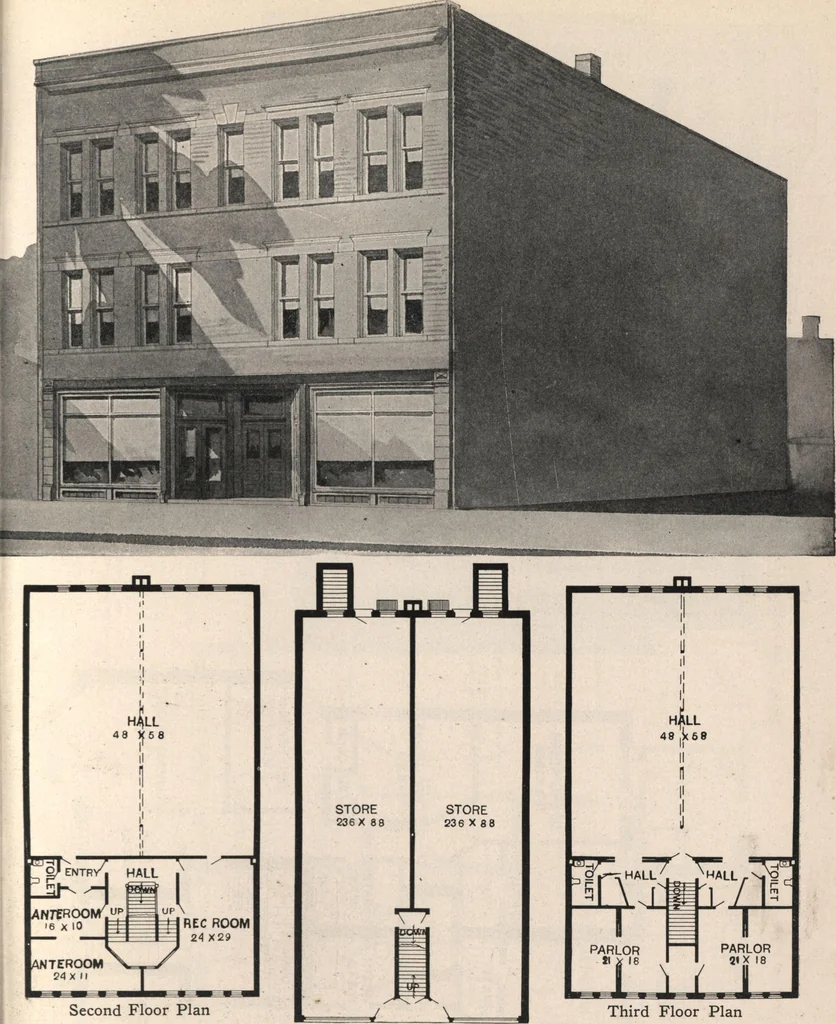
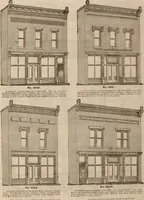
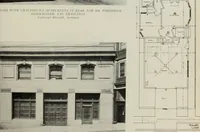
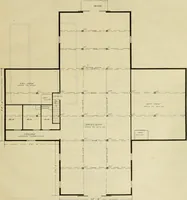
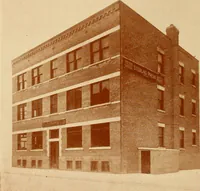
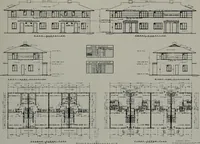
DESIGNNO. 4002, Third Floor PlanSecondFloor Plan See Pa.o-e 61 for Perspective View, Description, and Pnce of Plans and Specifications and Page 6gfor basement and first floor plans of this building. … Second Floor PlanDESIGN NO. 4088 Third Floor PlanSize: Width, 50 feet; Length, 90 feet. First Floor Plan Blue Prints consist of basement plan; first, second and third floor plans; all necessary elevations and interiordetails. Specifications are typewritten and contain all the information necessary…