Guaranteed building plans with interior views and details : a standard collection of new, original and artistic designs of cottages, bungalows, residences and flats of frame, brick, cement, plaster, concrete blocks, hollow tile, stucco etc. and farm buildings of all descriptions together with interior and exterior details and interior views. (1915)
William A. Radford · Radford Architectural Company · leaf 201
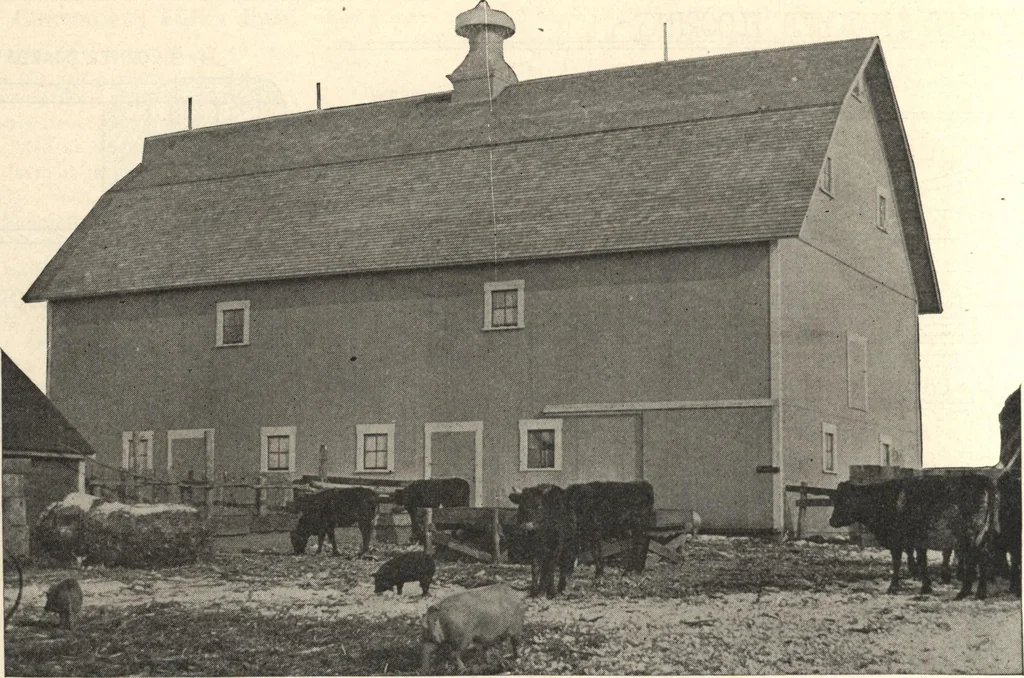
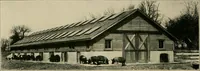
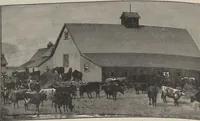
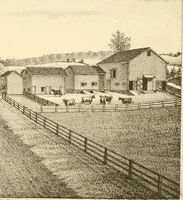
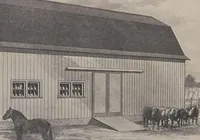
Emn door details fj^xtfRATTO. i^xfiOTUTn-jHa6 CLEAT JJ^e BRACES SECTION A-A Crq^5 Section scale # w ,2x63TUDDlNGi hmssssQ i^DRIPANCHORBOU «.flN . ji; « 3 Action At^ill .Scale J-ro•5HE1T OF Barn Details Construction Details of Small Farm Barn with Self-Supporting Gambrel Roof (Design No. A294 H)… … Modern Dairy Barn, 36 by 64 feet, well arranged for horses and cows. Wecan furnish complete set of blue-printed working plans and typewritten speci-fications for only $6.00 per set. When ordering, ask for Design No. A341 H. Iowa Farm Barn A dairy barn, 36 feet in width by64 feet in length, is shown…