Guaranteed building plans with interior views and details : a standard collection of new, original and artistic designs of cottages, bungalows, residences and flats of frame, brick, cement, plaster, concrete blocks, hollow tile, stucco, etc. and farm buildings of all descriptions together with interior and exterior details and interior views arranged and described by William A. Radford. (1915)
Radford, William A., 1865- · Radford Architectural Company, New York · leaf 215
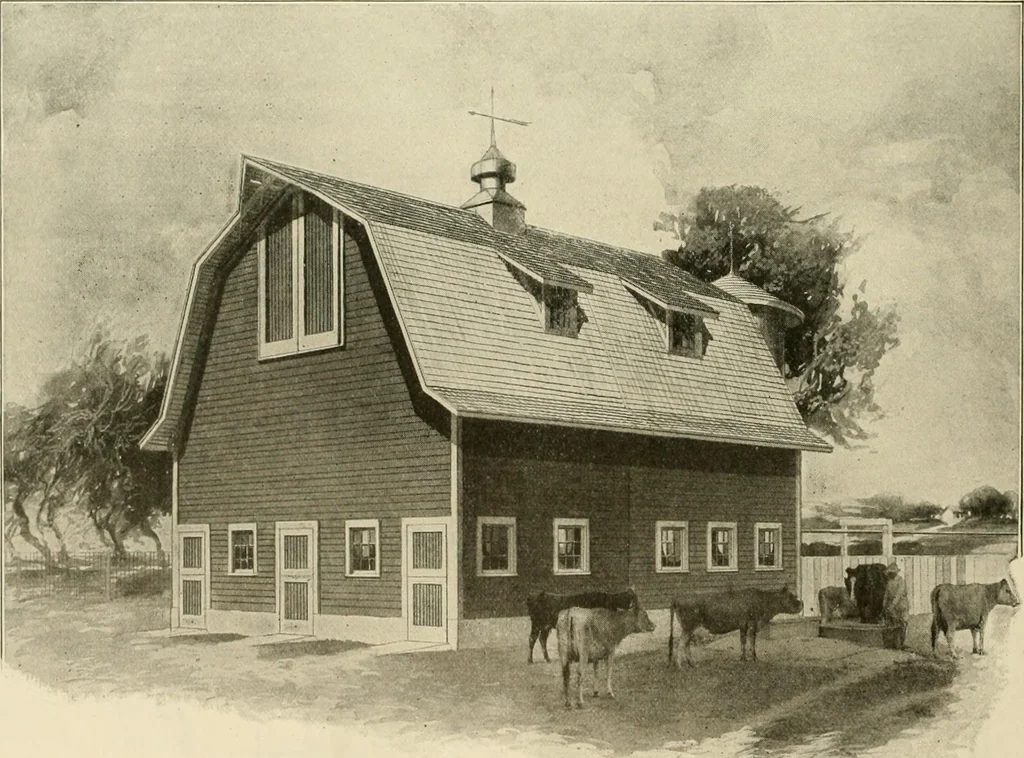
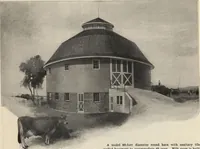
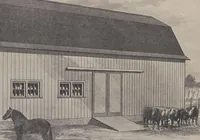
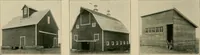
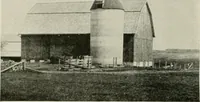
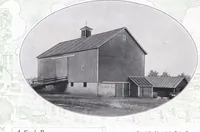
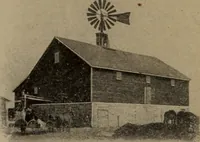
or splicedon the girders and they are spiked to-gether and they are also well spiked intothe studding. A great deal of attentionhas been paid to the haytrack. Special hanging ironsare furnished by the manu-facturers which cop onto thecollar beams and the trackswings underneath. Timeis saved by… … A General Farm Barn of Small Size to House BothHorses and Cattle and Their Winter Supply of Food. A44 by 34-Foot Gambrel Roof Barn. We can Furnish Complete Set of Blue Printed Working Plans and Typewritten Specifications for OnlyAsk for Design No. A308 H. For Details of this Barn See Opposite Page.…
Architecture, Domestic -- Designs and plans · Animal housing -- Designs and plans · Trade catalogs -- Architecture, Domestic -- Designs and plans
Internet Archive · Winterthur Library · Public Domain Mark 1.0. Free to use for anything.