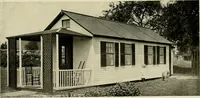
Guaranteed building plans with interior views and details : a standard collection of new, original and artistic designs of cottages, bungalows, residences and flats of frame, brick, cement, plaster, concrete blocks, hollow tile, stucco etc. and farm buildings of all descriptions together with interior and exterior details and interior views. (1915)
William A. Radford · Radford Architectural Company · leaf 219
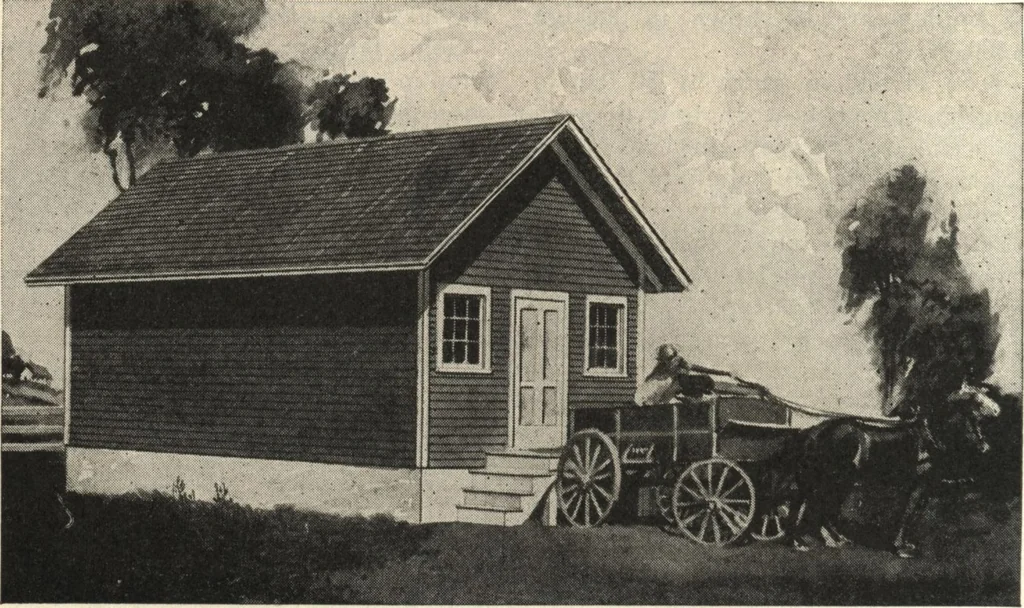
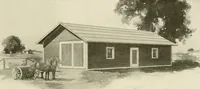
e farmers want to housethreshing machines and traction en-gines, while others want a shed tohold mowers, plows, cultivators, awagon or two and perhaps a few bar-rels and other truck. A large build-ing, of course, would answer foreverything, but it is not necessary tobuild bigger than a man wants. A… … GRAIN HOUSE ON CONCRETE FOUNDATION. Well arranged granary, containing six bins, besides scale, mill and baggingroom. Size, 28 by 16 feet. We can furnish complete set of blue-printed work-ing plans and typewritten specifications for only $4.00 per set. When ordering,ask for Design No. A107 H. age of…