Guaranteed building plans with interior views and details : a standard collection of new, original and artistic designs of cottages, bungalows, residences and flats of frame, brick, cement, plaster, concrete blocks, hollow tile, stucco, etc. and farm buildings of all descriptions together with interior and exterior details and interior views arranged and described by William A. Radford. (1915)
Radford, William A., 1865- · Radford Architectural Company, New York · leaf 222
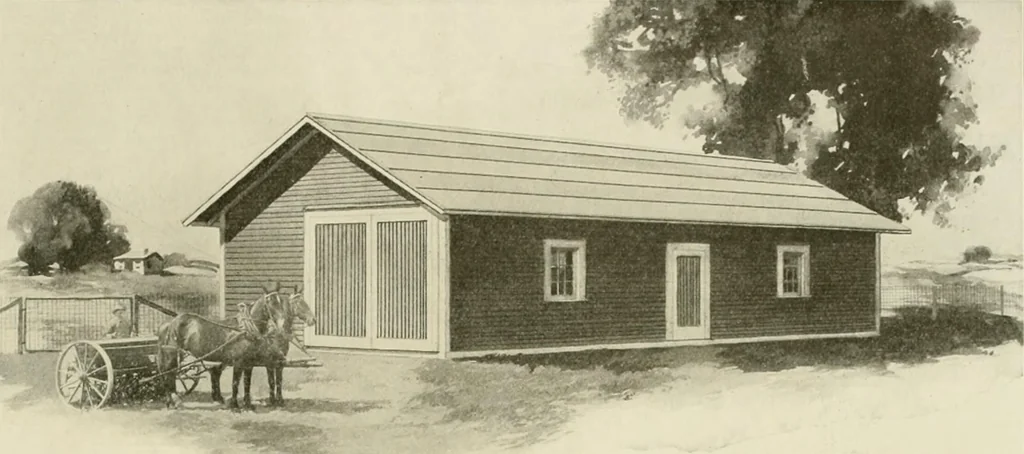
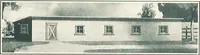
struction leavesthe studding exposed on the inside ofthe bins, so that a dog or cat can easily reach rats or mice that find theirway inside. Hollow walls make har-bors for vermin, but this constructionleaves them no protection. There is awindow in the back end of the alley,and another one over the… … Implement Shed A convenient liourc for the storageof implements is shown in DesignA309 H. It is 24 feet in width by 50 feet inlength. There is a 16 foot door ineach end for the easy entrance of thelarger farm implements, and there isa small door in the side to be usedwhen passing in and out and for…
Architecture, Domestic -- Designs and plans · Animal housing -- Designs and plans · Trade catalogs -- Architecture, Domestic -- Designs and plans
Internet Archive · Winterthur Library · Public Domain Mark 1.0. Free to use for anything.