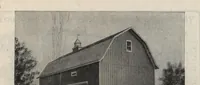
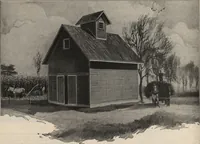
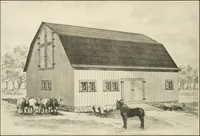
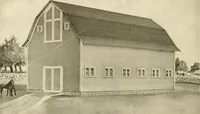
Guaranteed building plans with interior views and details : a standard collection of new, original and artistic designs of cottages, bungalows, residences and flats of frame, brick, cement, plaster, concrete blocks, hollow tile, stucco etc. and farm buildings of all descriptions together with interior and exterior details and interior views. (1915)
William A. Radford · Radford Architectural Company · leaf 221
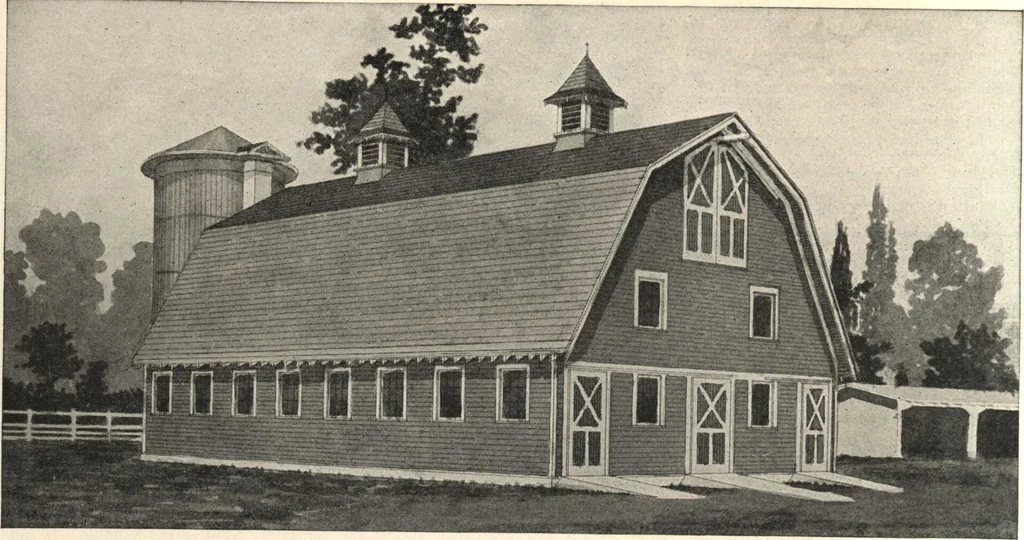
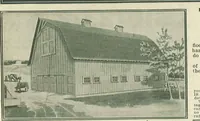
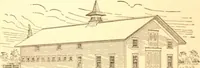
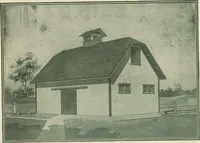
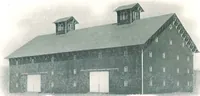
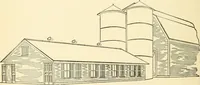
oof makes a unique and at the same time a practical type of roof. It can be used insteadof the ordinary gambrel in the construction of almost any barn design, if the farmer wants something distinctive. Thisbarn is 36 feet wide by 80 feet in length, built of plank frame construction from the sill to… … SIXTY-FOOT DAIRY BARN WITH SILOA modern gambrel-roof barn for 30 cows; 13 foot silo is at end of central feed alley. Cows are stanchioned intwo rows, facing in. Size of barn 60 by 36 feet. We can furnish complete set of blue-printed workingtypewritten specifications for only $8.00 per set. When…