Radford's Combined House and Barn Plan Book (1908)
Radford Architectural Company · leaf 199
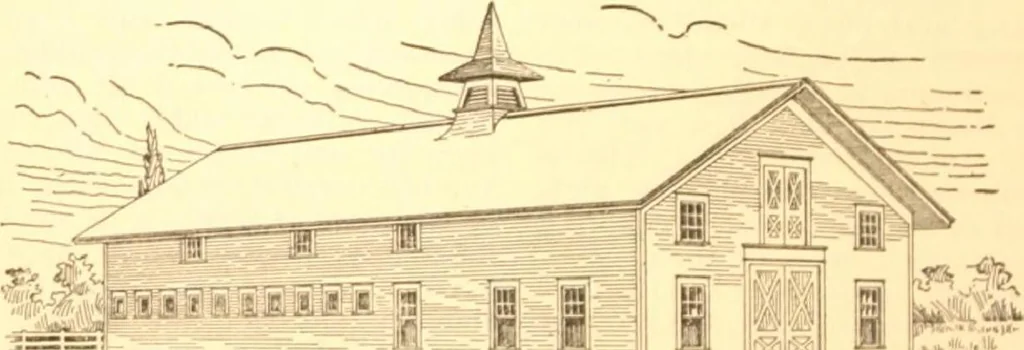
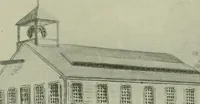
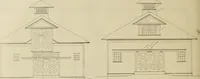
—A161Cost of Blue Prints, $15.00 A plain straight-away horse barn withn single lis, five box stalls, I i room,harness room and vehicle room withwash platform in the center is given inthis plan. There is driveway throughthe center wide enough to admit a load of This barn will easily accommodate… … Ik * - ■ v iiju ; -—=r ^ L ; Rn&^>F>E<Z Tl \ZE1 win w .„,.> «.*.*. .*. hay or a 1 raw. if 1 desired, but there are doors 1 ning outside in the gble to pitch in hay and iw. either byhand or hoi so it would not be nec- 1 -ar\ ordinarily to drive inside with 1 Iky ] d, but a good pa-…
Pattern book · Architecture, Domestic · Designs and plans · Farm buildings · Barns
Internet Archive · Building Technology Heritage Library · Public Domain Mark 1.0. Free to use for anything.