Guaranteed building plans with interior views and details : a standard collection of new, original and artistic designs of cottages, bungalows, residences and flats of frame, brick, cement, plaster, concrete blocks, hollow tile, stucco etc. and farm buildings of all descriptions together with interior and exterior details and interior views. (1915)
William A. Radford · Radford Architectural Company · leaf 221
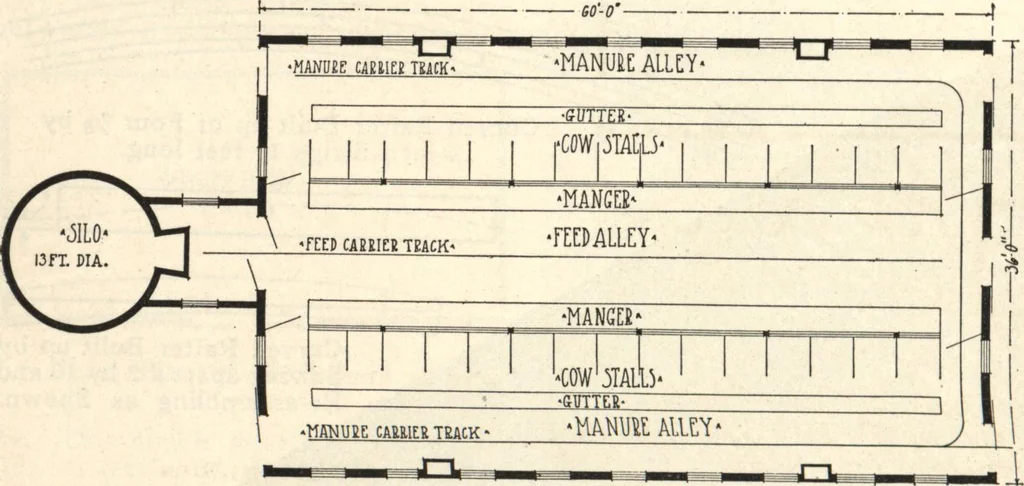
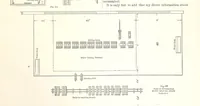
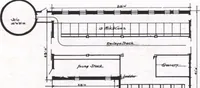
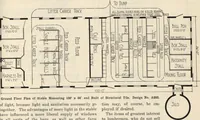
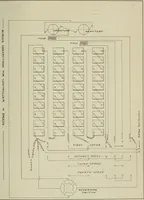
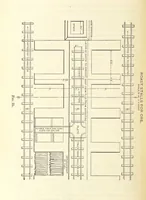
Size of barn 60 by 36 feet. We can furnish complete set of blue-printed workingtypewritten specifications for only $8.00 per set. When ordering, ask for Design No. A273 H. workinS Plans and do with the proper planning and build-ing of dairy stables and stock sheds.Not that the stables themselves… … Ground Floor Plan of Dairy Barn No. A273 H. Thirty cows, fifteen on a side, isthe capacity of this dairy stable. Itis a plain, straight-away dairy stablewith the most approved concretefloor, alleyways of good width andpassageways for entrance and egressin every direction. It is customary in some…