Guaranteed building plans with interior views and details : a standard collection of new, original and artistic designs of cottages, bungalows, residences and flats of frame, brick, cement, plaster, concrete blocks, hollow tile, stucco etc. and farm buildings of all descriptions together with interior and exterior details and interior views. (1915)
William A. Radford · Radford Architectural Company · leaf 229
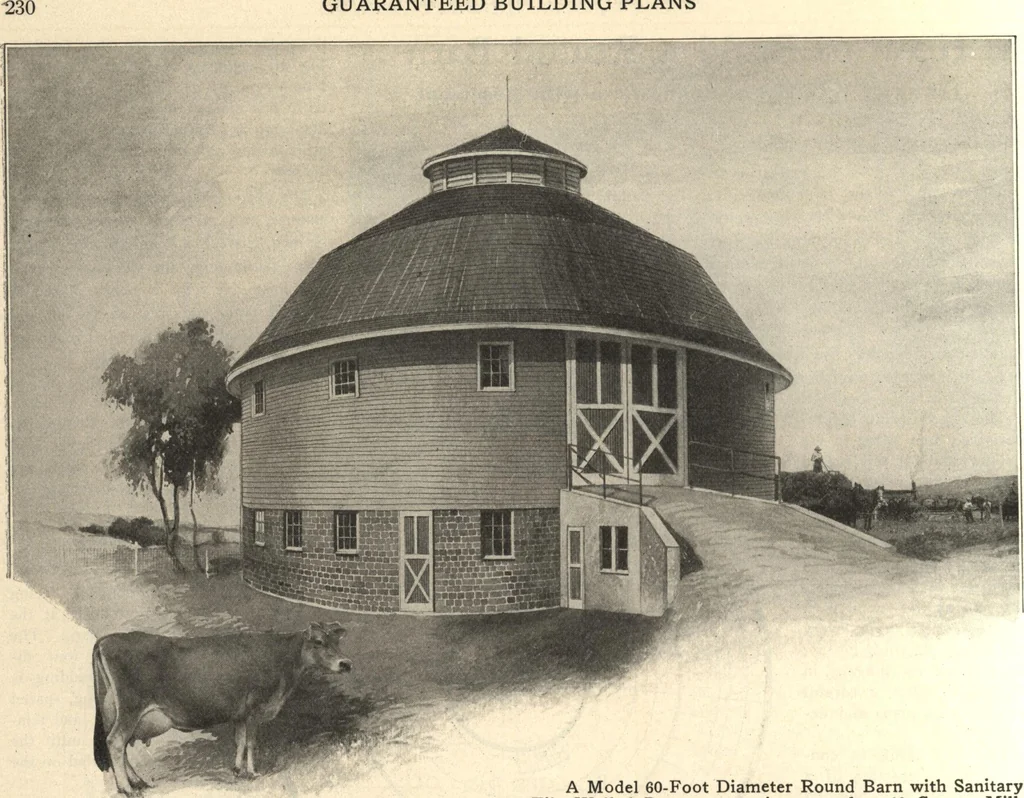
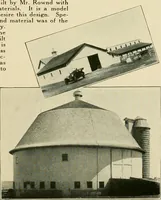
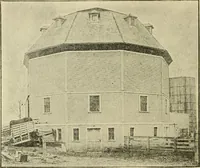
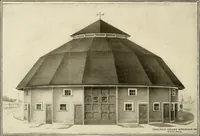
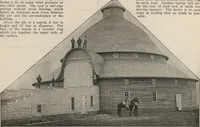
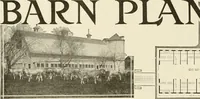
braced, 1 by 2-inch sheathingis put on. No chalk line is necessary, asthe shingles are laid by the sheathing. The shingles are laid about 5 inchesto the weather on the lower section and4 inches to the weather on the uppersection of the roof. The silo is constructed of ordinaryH by 3^-inch flat… … A Model 60-Foot Diameter Round Barn with SanitaryTile Walled Basement to Accommodate 40 Cows. MilkRoom is Built of Concrete Underneath the Bridge to HayMow Floor. The Round Barn is a Winner—Gives 25 Per Cent More Accommodations at the Same Cost. We CanFurnish Complete Set of Blue Printed Working…