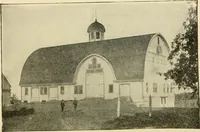
Guaranteed building plans with interior views and details : a standard collection of new, original and artistic designs of cottages, bungalows, residences and flats of frame, brick, cement, plaster, concrete blocks, hollow tile, stucco etc. and farm buildings of all descriptions together with interior and exterior details and interior views. (1915)
William A. Radford · Radford Architectural Company · leaf 231
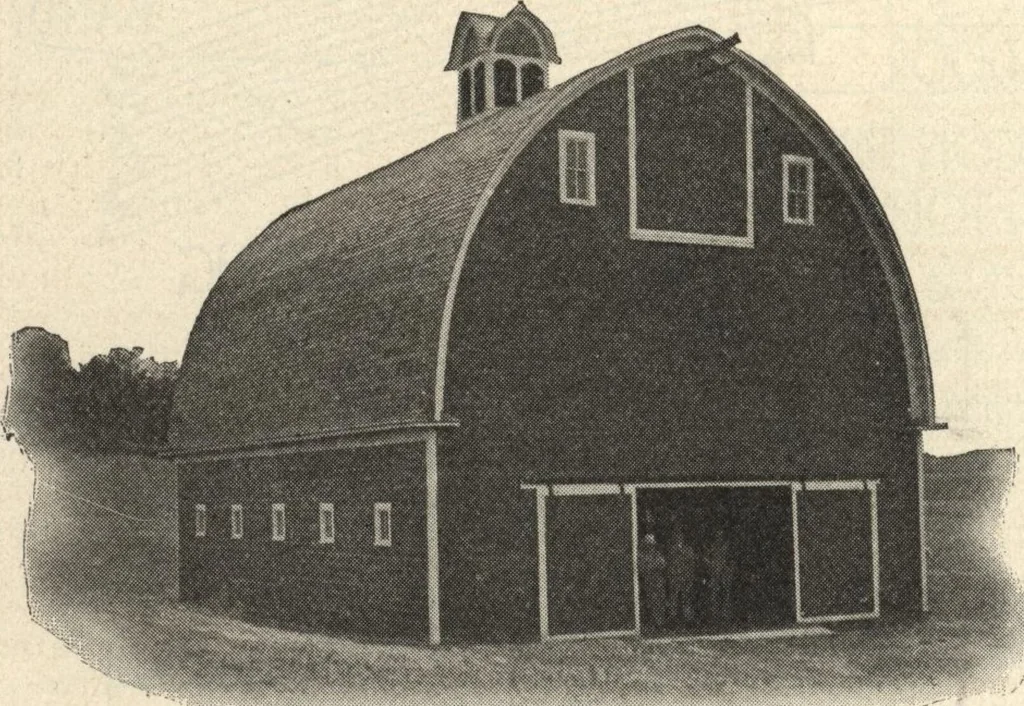
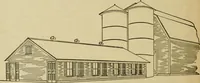
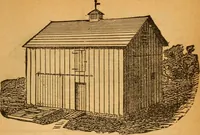
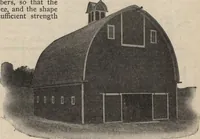
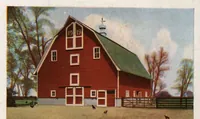
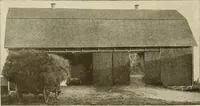
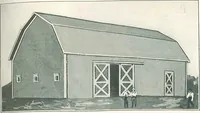
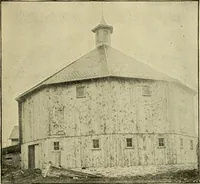
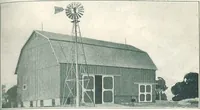
f 60-foot Round Barn, with Tile-Wall Basement and Home-Made Stave Silo (Design No. A304 H) Shown on Opposite Page. 232 GUARANTEED BUILDING PLANS Gothic Roof Barn—DesignA280H Farmers who want a distinguishedlooking barn—something out of the or-dinary, that is at the same time strong and… … they are tied together by 2x4s, run-ning crossways. The 2x4s are set in% of an inch and are nailed and toenailed like girths. 26-inch strips, 4inches wide, are nailed to these girths,reaching from the plates to the peak,to support the roof boards in lieu ofthe usual number of rafters. The outer…