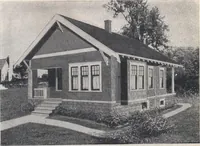
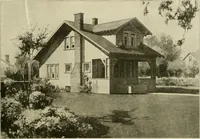
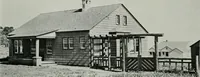
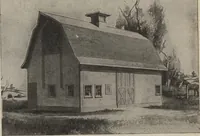
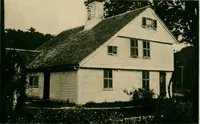
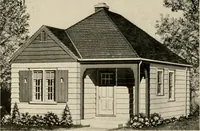
Guaranteed building plans with interior views and details : a standard collection of new, original and artistic designs of cottages, bungalows, residences and flats of frame, brick, cement, plaster, concrete blocks, hollow tile, stucco etc. and farm buildings of all descriptions together with interior and exterior details and interior views. (1915)
William A. Radford · Radford Architectural Company · leaf 234
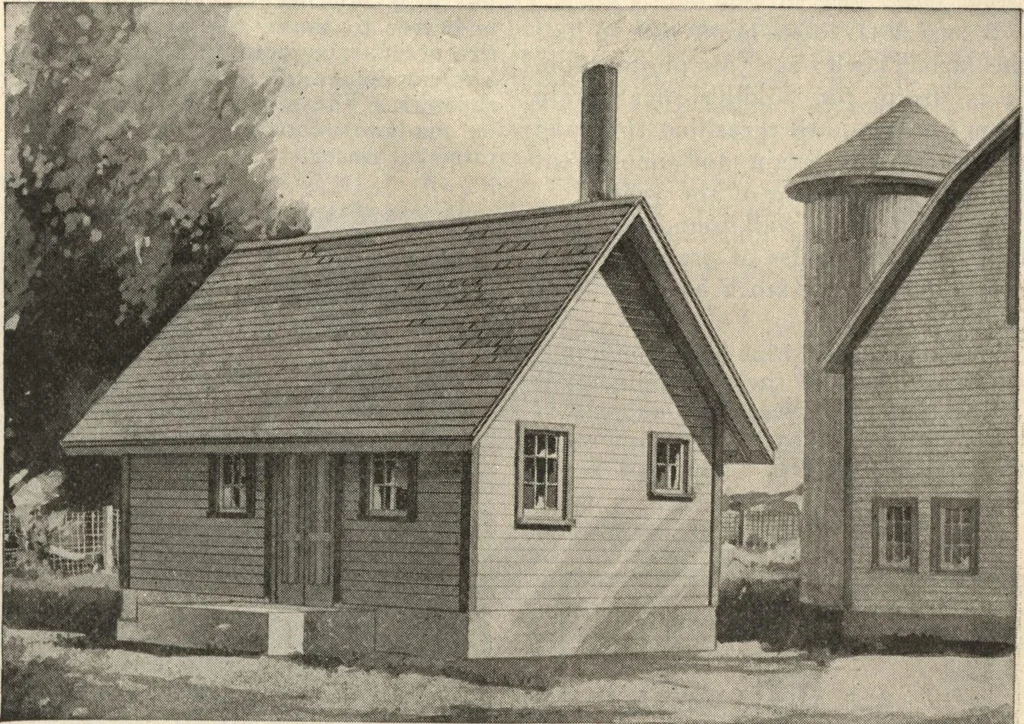
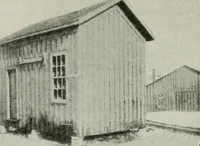
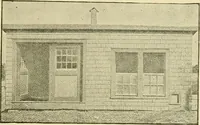
est way of building anice house that looks all right is shownin plan A137H It is 12.feet square onthe ground and 12 feet high to the;eaves and the roof is steep enough togive head room for packing the ice clearup to the plate or above. The house will hold a cube of ice 10feet thick and leave room… … FARM CREAMERY AND BUTTER FACTORY One-story frame building 24 by 16 feet, containing butter room, refriger-ator, wash room and engine room; all arranged most conveniently. We canfurnish complete set of blue-printed working plans and typewritten specifica-tions for only $5.00 per set. When ordering,…