Inside Out Library · Explore

Guaranteed building plans with interior views and details : a standard collection of new, original and artistic designs of cottages, bungalows, residences and flats of frame, brick, cement, plaster, concrete blocks, hollow tile, stucco etc. and farm buildings of all descriptions together with interior and exterior details and interior views. (1915)

William A. Radford · Radford Architectural Company · leaf 239

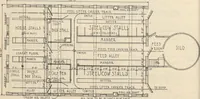
An illustration from Guaranteed building plans with interior views and details : a standard collection of new, original and artistic designs of cottages, bungalows, residences and flats of frame, brick, cement, plaster, concrete blocks, hollow tile, stucco etc. and farm buildings of all descriptions together with interior and exterior details and interior views., 1915, leaf 239
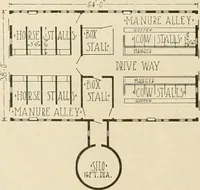
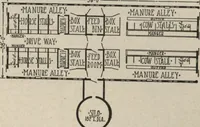
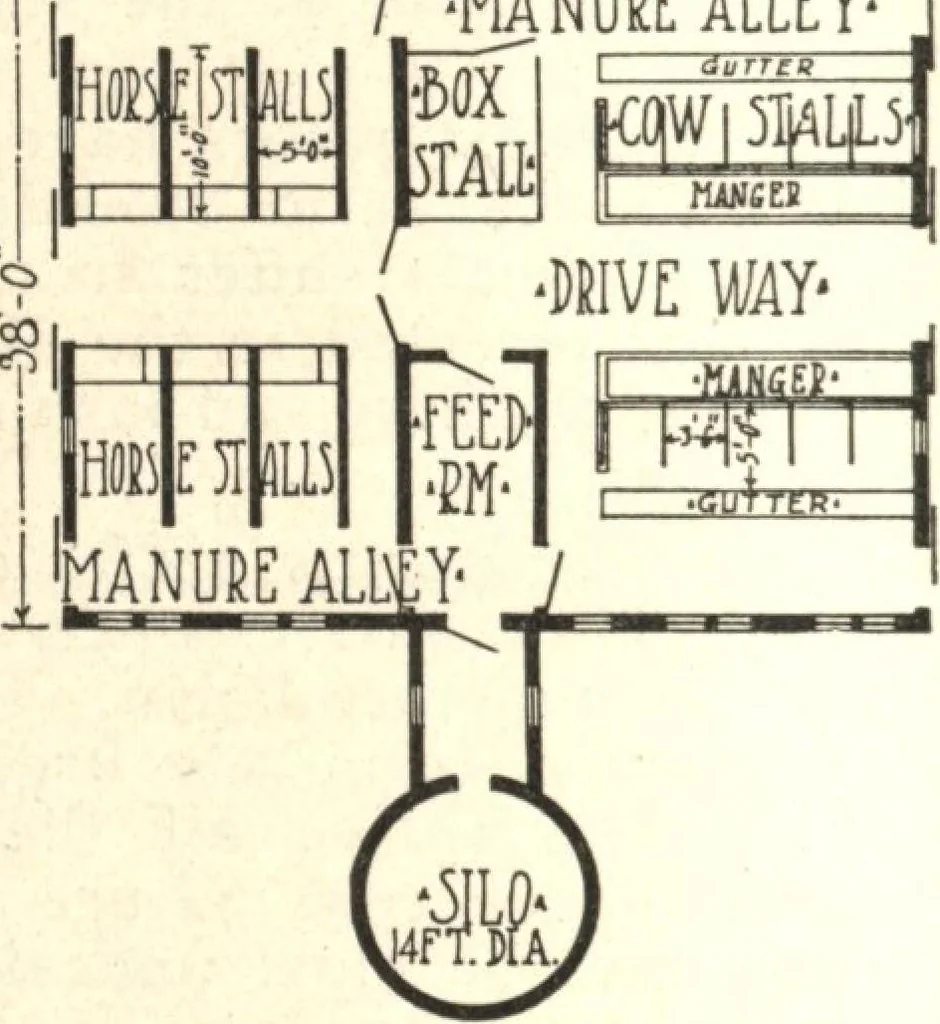
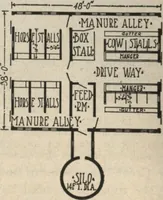
Arrangement of 64-ft. A233 H,Price of blue-prints and specifica-tions, $7 per set. -4&-0 —■ f -MANURE ALLeF … Arrangement of 48-ft,A233 H. Price of blue-prints and specifications$5 per set. GUARANTEED BUILDING PLANS 241 A Barn That Can Be Madeto Grow as Needed Our Popular Any LengthBarn—Design A233H This barn is 38 feet wide and it isany length you chose to make it. Thefloor plans illustrated show lengths…
Architecture, Domestic · Farm buildings · Agricultural buildings

Internet Archive · Building Technology Heritage Library · Public Domain Mark 1.0. Free to use for anything.

More pictures from Guaranteed building plans with interior views and details : a standard collection of new, original and artistic designs of cottages, bungalows, residences and flats of frame, brick, cement, plaster, concrete blocks, hollow tile, stucco etc. and farm buildings of all descriptions together with interior and exterior details and interior views.

More like this