Guaranteed building plans with interior views and details : a standard collection of new, original and artistic designs of cottages, bungalows, residences and flats of frame, brick, cement, plaster, concrete blocks, hollow tile, stucco, etc. and farm buildings of all descriptions together with interior and exterior details and interior views arranged and described by William A. Radford. (1915)
Radford, William A., 1865- · Radford Architectural Company, New York · leaf 208
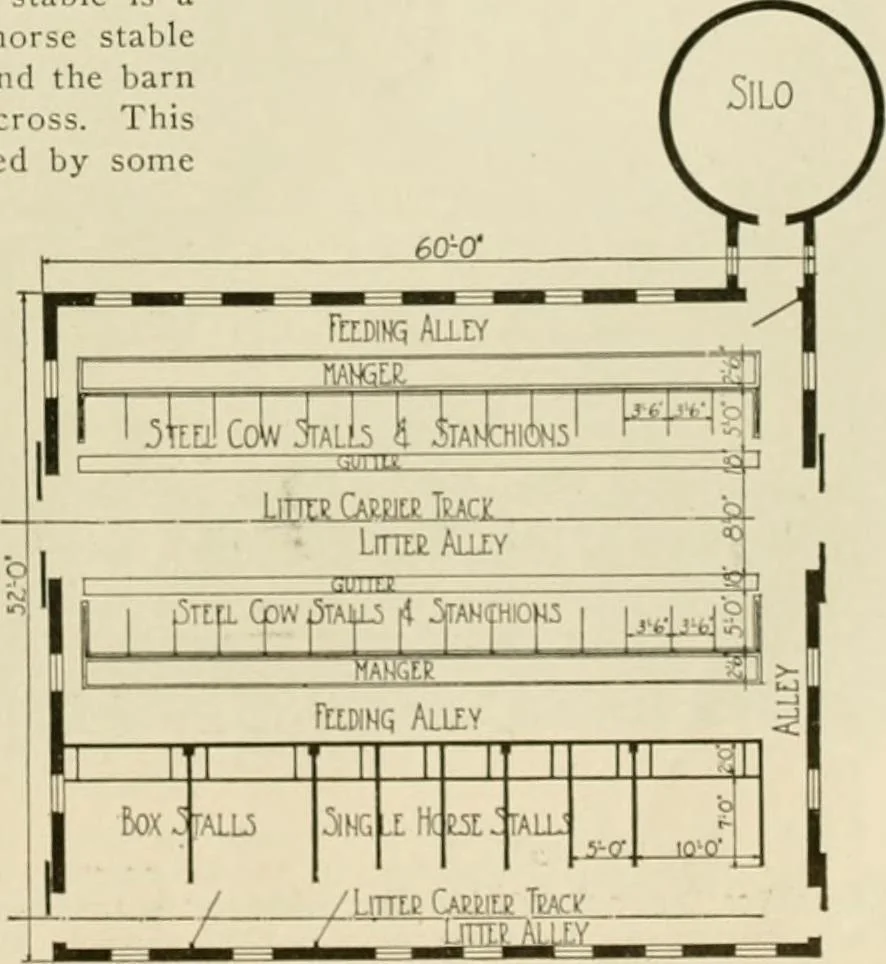
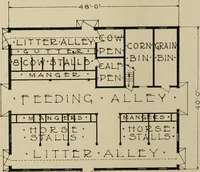
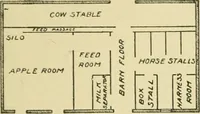
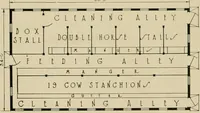
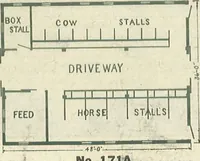
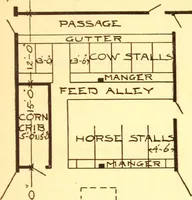
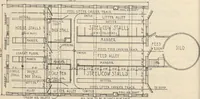
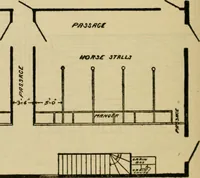
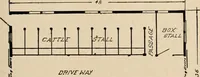
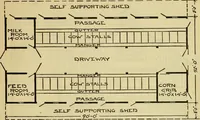
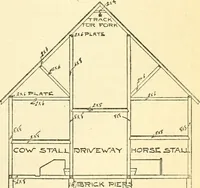
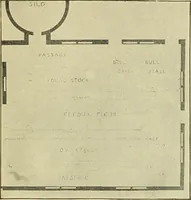
avethe jog in the floorabove. There are twentywindows in the stableand six windows tolight the barn abovethe stable. Farmersarc becoming quiteliberal in the supplyingof windows. Moderndairy stables demand agreat deal of light, be-cause light and sanita-tion necessarily go to-gether. The advan-tages… … 206 GUARANTEED BUILDING PLANS Separate Dairy Stable A dairy barn to hold twenty cowsand other stock in the two box stallsis shown in Design A301 H. It is 36 feet in width and 54 feet inlength, exclusive of the feed room andsilo. This style of building a dairystable is well liked in some sectionsof…
Architecture, Domestic -- Designs and plans · Animal housing -- Designs and plans · Trade catalogs -- Architecture, Domestic -- Designs and plans
Internet Archive · Winterthur Library · Public Domain Mark 1.0. Free to use for anything.