Guaranteed building plans with interior views and details : a standard collection of new, original and artistic designs of cottages, bungalows, residences and flats of frame, brick, cement, plaster, concrete blocks, hollow tile, stucco etc. and farm buildings of all descriptions together with interior and exterior details and interior views. (1915)
William A. Radford · Radford Architectural Company · leaf 247
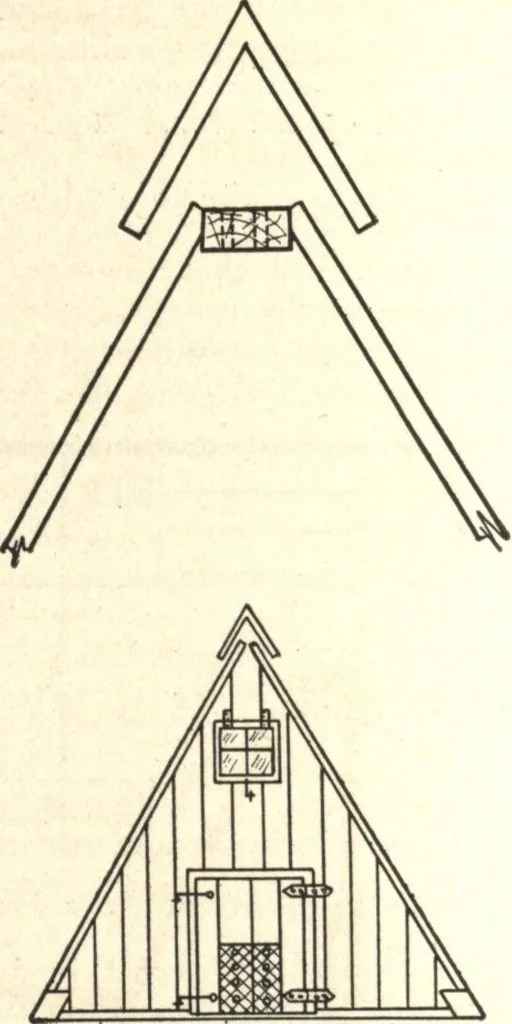
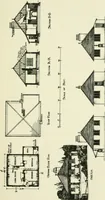
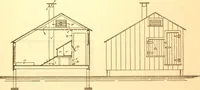
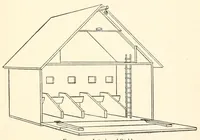
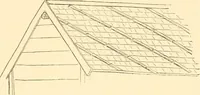
pted, the little house is madedrafty. Ventilation makes the differ-ence between a dry cot and a dampone. It is more difhcut to ventilatea small house than a large one. The easiest way is to use a 2 by 4 at thepeak, turning the flat side down. Borethis full of holes before nailing thesiding to it.… … Ventilated Hog Cot out at the top.. Bore plenty of holes;and if it is found, by practice, thattoo much warm air escapes, coverthe holes by sliding in a lath oversome of the openings. Air may beadmitted near the bottom in front,by boring holes and covering theseholes with cloth in the same way.The…