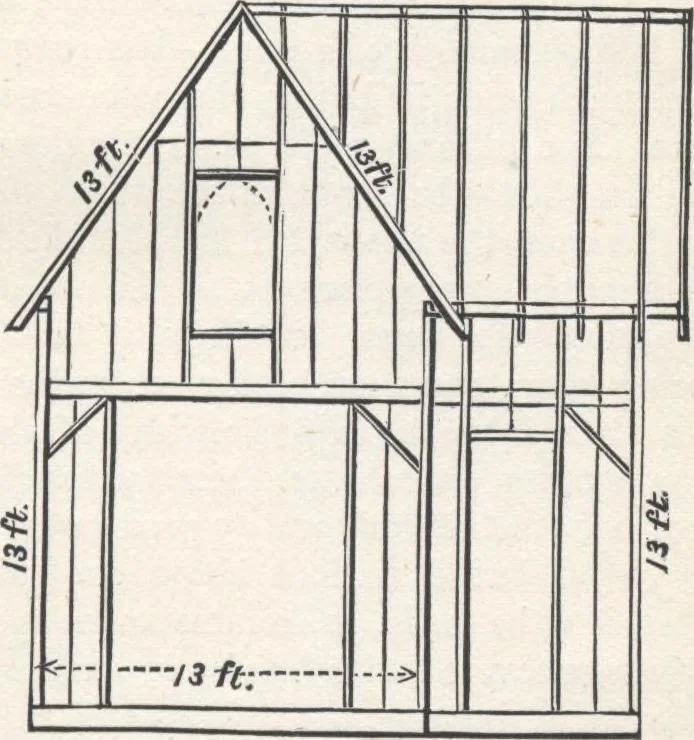
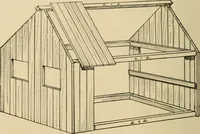
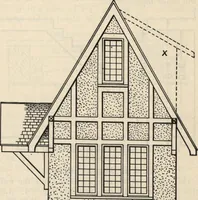
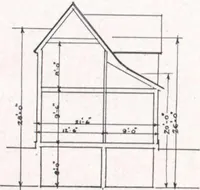
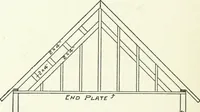
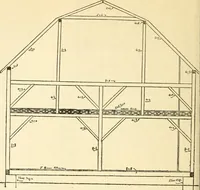
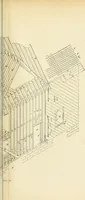
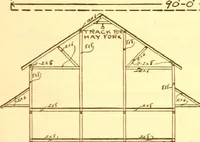
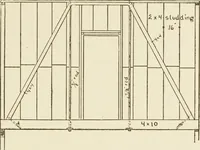
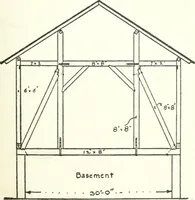
e rooms,than in the use of 4-inch timber, besides saving one-fourth of its quantity and cost. Ordinary l/4X 10-inchspruce plank are used for the frame-work, for the floorsand ceilings. For the beams they are reduced to thedepth of eight inches, and the 2-inch strips sawed off areused for… … Fig. 43.—MANNER OF FRAMING. GO HOUSE-PLANS FOE EVERYBODY. put through the center of each tier of beams, and thecentor of the ceiling-strips are secured by hangers fromthe rafters. The Rafters are 2x4 inches, framed to reston the principal plates, where they are connected withthe ceiling-strips by…
Architecture, Domestic · Designs and plans
Internet Archive · Building Technology Heritage Library · Public Domain Mark 1.0. Free to use for anything.