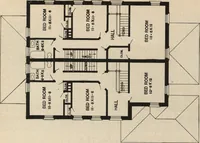
Guaranteed building plans with interior views and details : a standard collection of new, original and artistic designs of cottages, bungalows, residences and flats of frame, brick, cement, plaster, concrete blocks, hollow tile, stucco etc. and farm buildings of all descriptions together with interior and exterior details and interior views. (1915)
William A. Radford · Radford Architectural Company · leaf 28
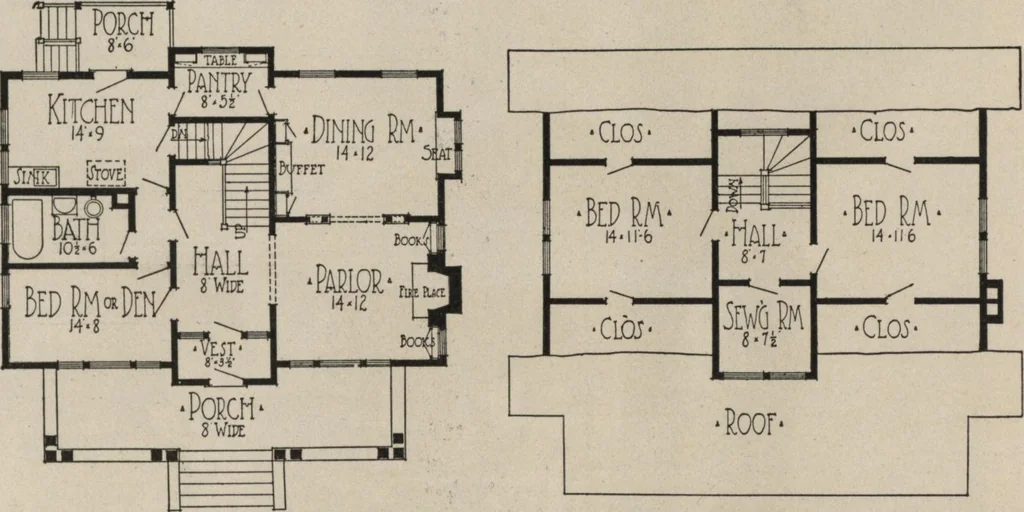
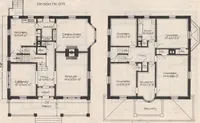
There are windows over the bookshelvesat considerable height, which, togetherwith the three front windows, light theparlor in a very satisfactory manner. There is a window extension in thedining room which is used for an extraseat. The windows in the dining room comfortably screened by training… … First Floor Plan. Arrangement of House. and parlor together admit light fromthree sides, which really is quite a studyin lighting. The pantry connects the kitchen anddining room. It is SJ/2 by 8 feet witha convenient work table in front of ascreened and shaded window. Alsothe back porch is…