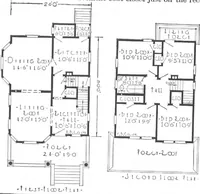
Guaranteed building plans with interior views and details : a standard collection of new, original and artistic designs of cottages, bungalows, residences and flats of frame, brick, cement, plaster, concrete blocks, hollow tile, stucco, etc. and farm buildings of all descriptions together with interior and exterior details and interior views arranged and described by William A. Radford. (1915)
Radford, William A., 1865- · Radford Architectural Company, New York · leaf 149
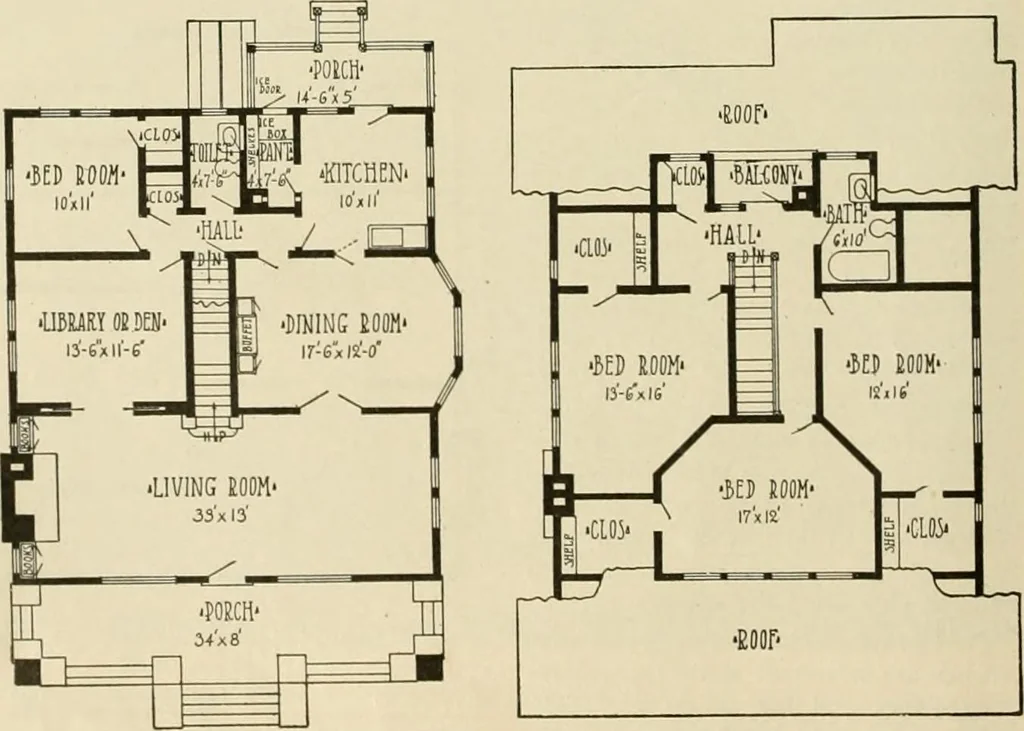
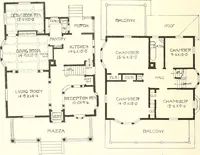
our architects was to admit as muchlight as possible through these rooms,as well as to have a clear view in front. Large living rooms are not only fash-ionable, but they are comfortable, espe-cially when built light and airy as thisone it. Thirty-three feet in width by13 feet in depth gives room… … GUARANTEED BUILDING PLANS 147
Architecture, Domestic -- Designs and plans · Animal housing -- Designs and plans · Trade catalogs -- Architecture, Domestic -- Designs and plans
Internet Archive · Winterthur Library · Public Domain Mark 1.0. Free to use for anything.