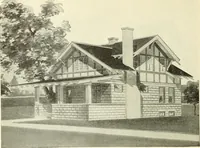
Guaranteed building plans with interior views and details : a standard collection of new, original and artistic designs of cottages, bungalows, residences and flats of frame, brick, cement, plaster, concrete blocks, hollow tile, stucco etc. and farm buildings of all descriptions together with interior and exterior details and interior views. (1915)
William A. Radford · Radford Architectural Company · leaf 31
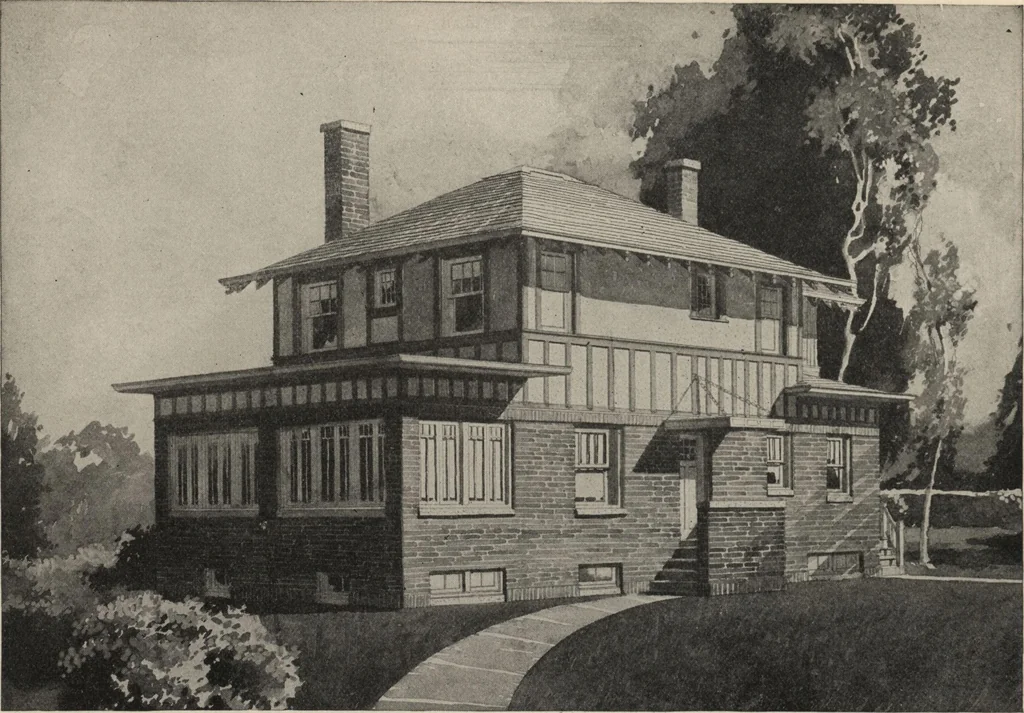
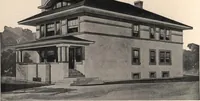
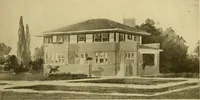
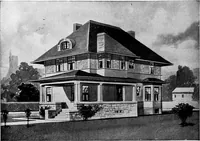
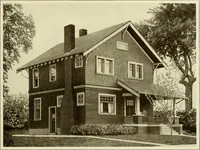
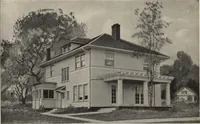
y be treated as one room, if desired. The kitchen conveniences include the screened porch, giving an opportunity to build a stair leading from the screened porch to the attic, also a stair leading from the kitchen down to the cellar. A diagonal partition in theclothes closet off the front bed-room… … Brick Veneered and Stucco House of Nine Rooms. Size 24 by 44 feet. We can furnish complete set of blue-printed working plans and typewritten specifications for only $9.00 per set. Blue-prints consist of basement plan;roof plan; first and second floor plans; front, rear, two side elevations; wall…