How to read plans and take off bills of materials. (1917)
William A. Radford · Radford Architectural Company · leaf 250
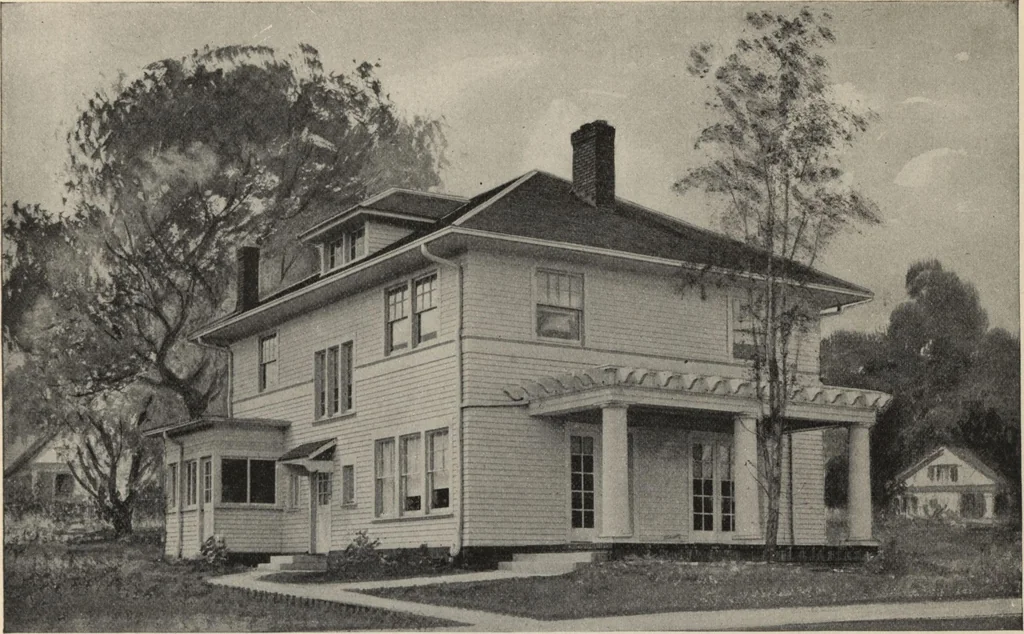
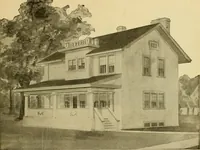
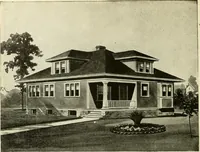
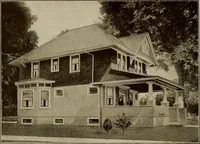
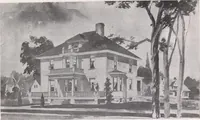
to use ceilingbeams set 24 inches apart and fin-ished four sides. The ceilings are notlathed and plastered. The boardingabove has to be matched stuff of goodquality free from knot holes and otherimperfections usually countenanced forrough flooring which does not show. In all frankness, it is… … Attractive Frame House. Size, 24 feet by 33 feet. We can furnish complete set of blueprinted working plansand typewritten specifications for only $10.00 per set. Blueprints consist of basement plan; roof plan; first andsecond floor plans; front, rear, two side elevations; wall sections; and all…
Building materials, house plans · House contruction · Lumber
Internet Archive · Building Technology Heritage Library · Public Domain Mark 1.0. Free to use for anything.