Inside Out Library · Explore

Guaranteed building plans with interior views and details : a standard collection of new, original and artistic designs of cottages, bungalows, residences and flats of frame, brick, cement, plaster, concrete blocks, hollow tile, stucco etc. and farm buildings of all descriptions together with interior and exterior details and interior views. (1915)

William A. Radford · Radford Architectural Company · leaf 31

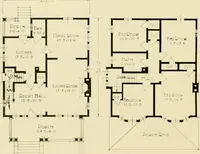
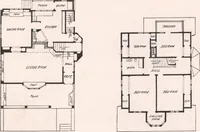
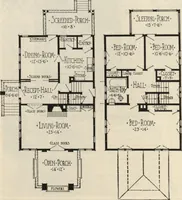
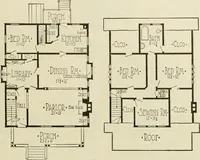
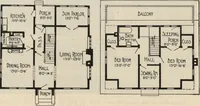
An illustration from Guaranteed building plans with interior views and details : a standard collection of new, original and artistic designs of cottages, bungalows, residences and flats of frame, brick, cement, plaster, concrete blocks, hollow tile, stucco etc. and farm buildings of all descriptions together with interior and exterior details and interior views., 1915, leaf 31
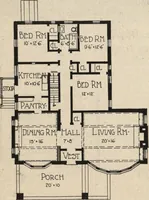
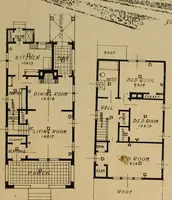
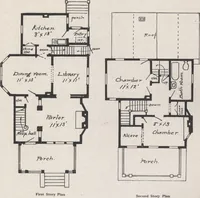
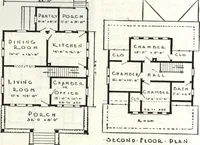
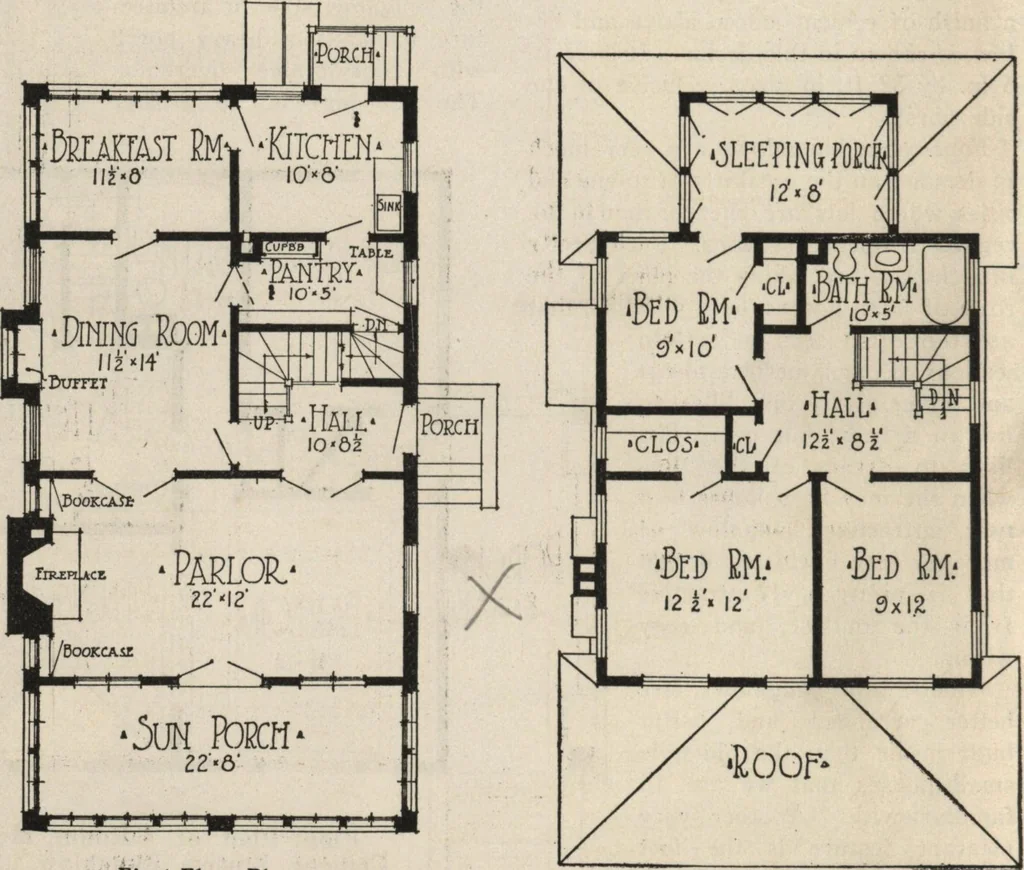
areshown in detail on the three pages fol-lowing. While the house is unusual inmany respects, it will be noticed thatthere are no difficult details. The ob-ject is to use stock patterns of millworkthat are carried regularly by lumbermen.These stock patterns are as attractive as special designs that… … First Floor Plan. Second Floor Plan. Arrangement of House, Size 24 by 44 feet.For Interior and Construction Details of this House see Next Three Pages* GUARANTEED BUILDING PLANS 33 (7£0Vtf& ■
Architecture, Domestic · Farm buildings · Agricultural buildings

Internet Archive · Building Technology Heritage Library · Public Domain Mark 1.0. Free to use for anything.

More pictures from Guaranteed building plans with interior views and details : a standard collection of new, original and artistic designs of cottages, bungalows, residences and flats of frame, brick, cement, plaster, concrete blocks, hollow tile, stucco etc. and farm buildings of all descriptions together with interior and exterior details and interior views.

More like this