Harris Brothers Company · Harris Brothers Company · leaf 47
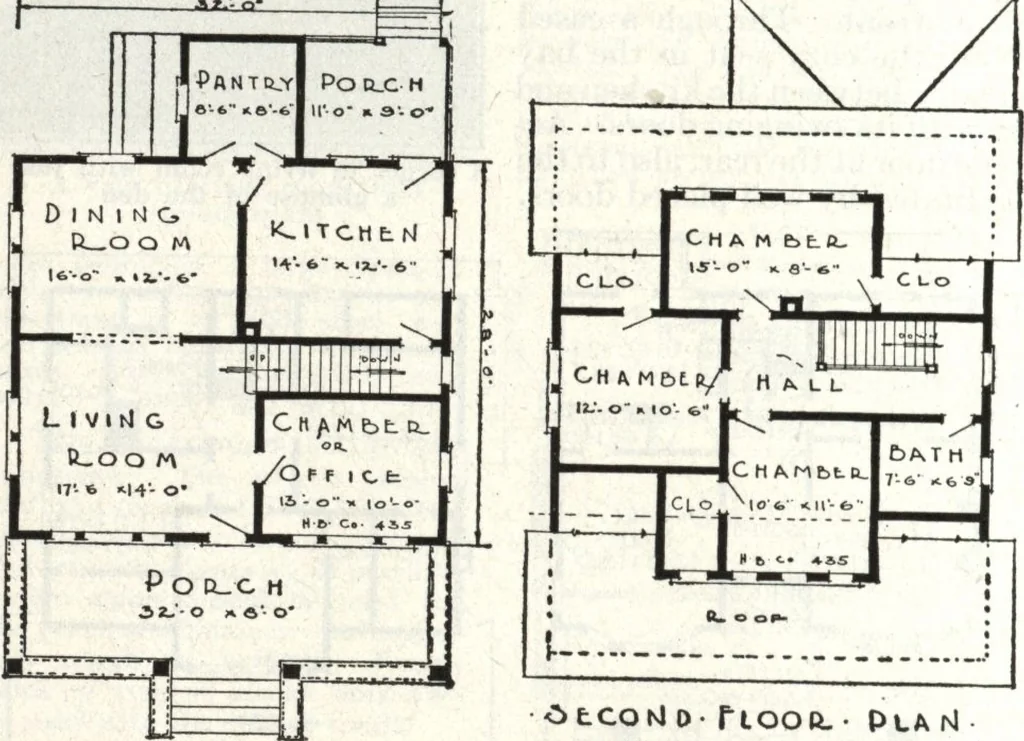
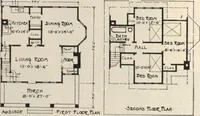
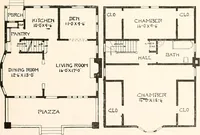
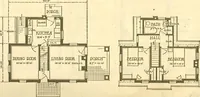
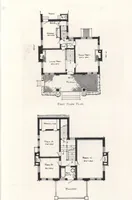
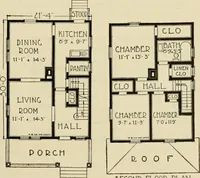
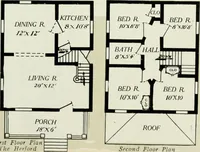
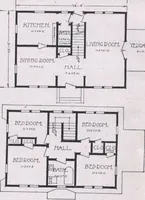
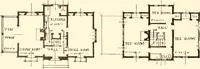
r. Three good sized bed-rooms with roomy closets andthe bathroom are found onthe second floor. The bath-room is placed at the head ofthe stairs directly accessiblefrom all parts of the house.The second floor ceilings aresquare, showing no slope ofthe rafters. Our Free Blue PrintPlan Offer explained… … fiooti.- PtA r4 ■flft_OT P LOO cl PlainI-
Architecture, Domestic · Designs and plans
Internet Archive · Building Technology Heritage Library · Public Domain Mark 1.0. Free to use for anything.