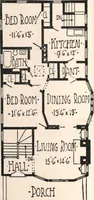
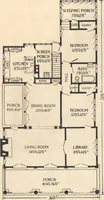
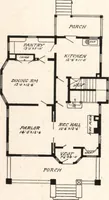
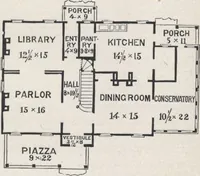
Guaranteed building plans with interior views and details : a standard collection of new, original and artistic designs of cottages, bungalows, residences and flats of frame, brick, cement, plaster, concrete blocks, hollow tile, stucco etc. and farm buildings of all descriptions together with interior and exterior details and interior views. (1915)
William A. Radford · Radford Architectural Company · leaf 38
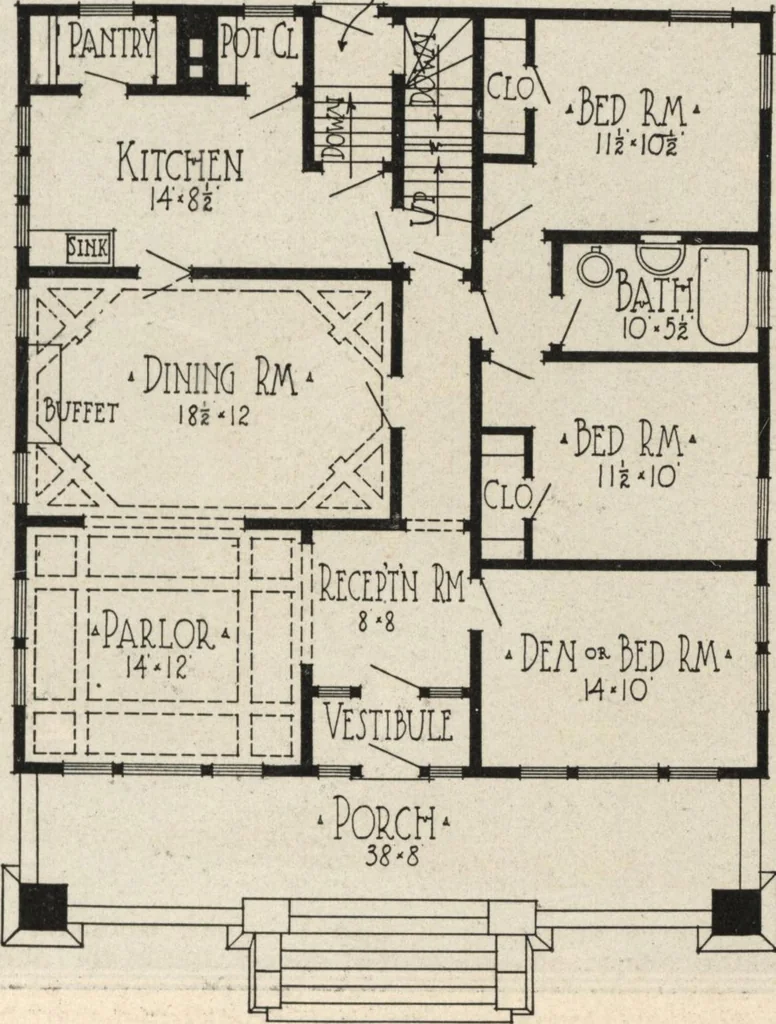
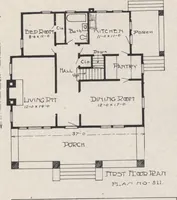
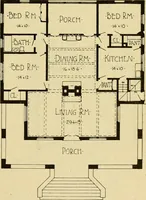
a good many years. It often hap-pens that the importance of cen-ter piers is not thoroughly appre-ciated by either the builders orthe owners of house property. Agreat many houses are built with small concrete or stone center pierswithout footings. These piers are toppedwith wooden posts as light as… … Floor Plan. Size 38 by 39 feet. should be placed not more than 12 feetapart, and should have wide footings.To save room above the cellar floorthe piers may taper to a size little largerthan the permanent posts, but the foot-ings should reach down into the groundwhere the earth is solid and have…