Guaranteed building plans with interior views and details : a standard collection of new, original and artistic designs of cottages, bungalows, residences and flats of frame, brick, cement, plaster, concrete blocks, hollow tile, stucco, etc. and farm buildings of all descriptions together with interior and exterior details and interior views arranged and described by William A. Radford. (1915)
Radford, William A., 1865- · Radford Architectural Company, New York · leaf 27
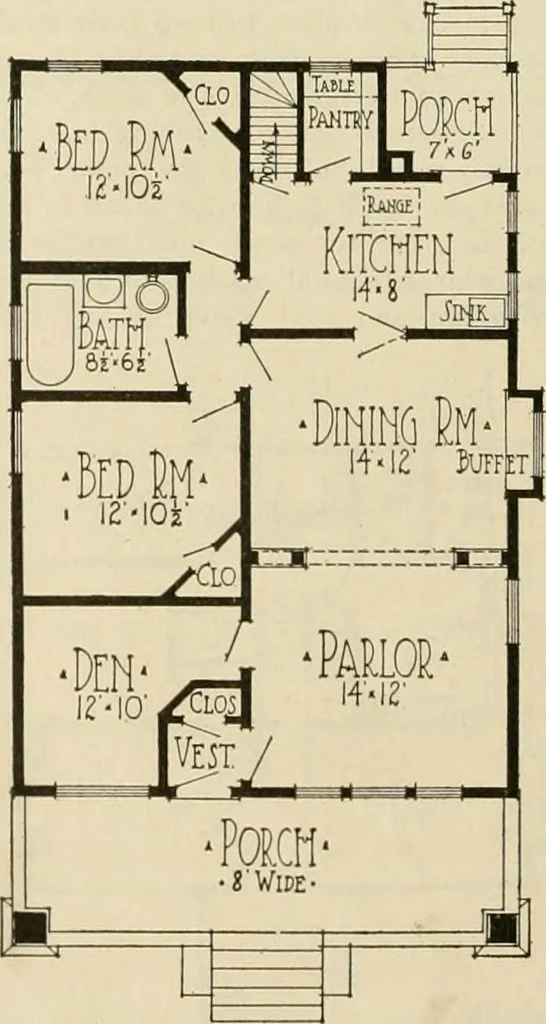
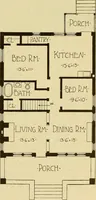
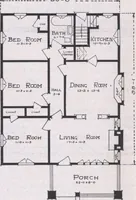
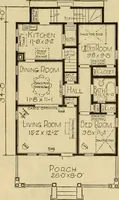
r headroom to set a furnace. This manner of construction leavesroom for good sized cellar windowsbetween the sills and the ribbon thatsupports the floor joists. The front wall of this house is builthigher to level up with the porch walls.The floor of the porch is only a few inches lower than the… … Arrangement of Bungalow,Size 27 ft. 6 in. by 40 ft. these extension walls is only sufficientlydeep to reach down below frost. The plan of this little bungalow isinteresting. It is not easy to lay out aplan tliat will provide six rooms in thebungalow without adding a wing orbuilding larger. In this…
Architecture, Domestic -- Designs and plans · Animal housing -- Designs and plans · Trade catalogs -- Architecture, Domestic -- Designs and plans
Internet Archive · Winterthur Library · Public Domain Mark 1.0. Free to use for anything.