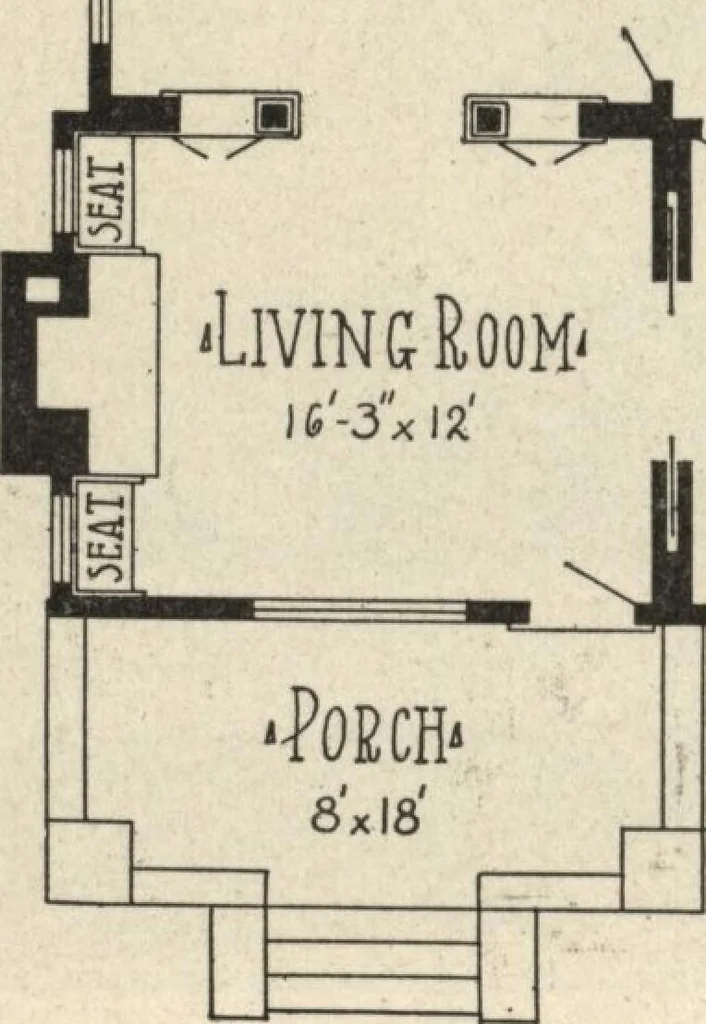
Guaranteed building plans with interior views and details : a standard collection of new, original and artistic designs of cottages, bungalows, residences and flats of frame, brick, cement, plaster, concrete blocks, hollow tile, stucco etc. and farm buildings of all descriptions together with interior and exterior details and interior views. (1915)
William A. Radford · Radford Architectural Company · leaf 43
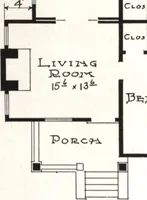
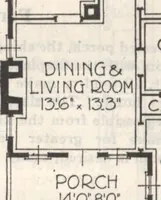
Living Room- -Bed Room* … Floor-Plan of 5-Room Bungalowwith Concrete Porch. Size, 30 ft. by£5 ft., Exclusive of Front Porch. dimension, 15 ft. 3 in., permits extensionof the table on special occasions. The two bedrooms, with bathroom be-tween, are on right-hand side of house,connected by a hallway opening offdining room.…