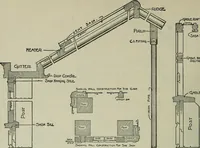
Guaranteed building plans with interior views and details : a standard collection of new, original and artistic designs of cottages, bungalows, residences and flats of frame, brick, cement, plaster, concrete blocks, hollow tile, stucco etc. and farm buildings of all descriptions together with interior and exterior details and interior views. (1915)
William A. Radford · Radford Architectural Company · leaf 46
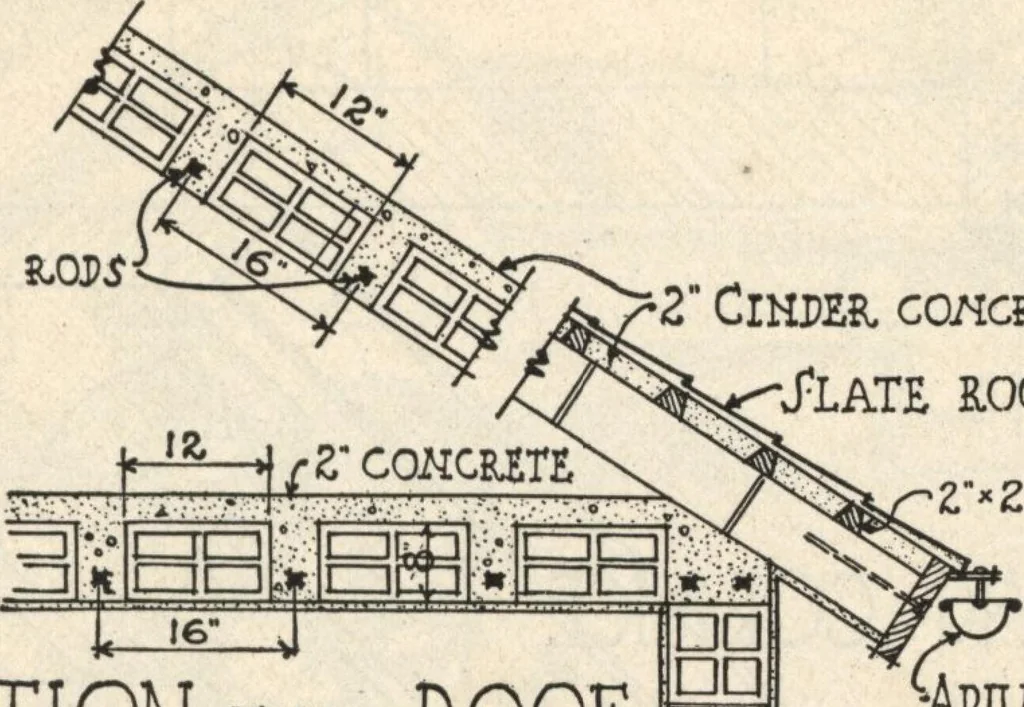
First Moor Plan. Second Floor Flan. Arrangement of House, Size 38 by 25 ft. 6 in. For Interior and Construction Details of this House see Next Two Pages. GUARANTEED BUILDING PLANS 47 &ELNFOILCIUG &OVS … ZUOOT BOARD* ■2 CmvzK conarrzvTlate roof Section thru Eoor- SHOWING CQMMNATIDN TILE ANDRXINFOLCED C0NOL FLOOlt ANDLOOF CONmUC-nOH, 12 Z*ZmW009 STWS aa DP□n □D ADJUSTABLE gutter,IfTUCCO