Architectural details for every type of building : a practical drafting room guide for contractors, builders, lumber dealers, millmen, draftsmen and architects. (1921)
William A. Radford · William A. Radford · leaf 138
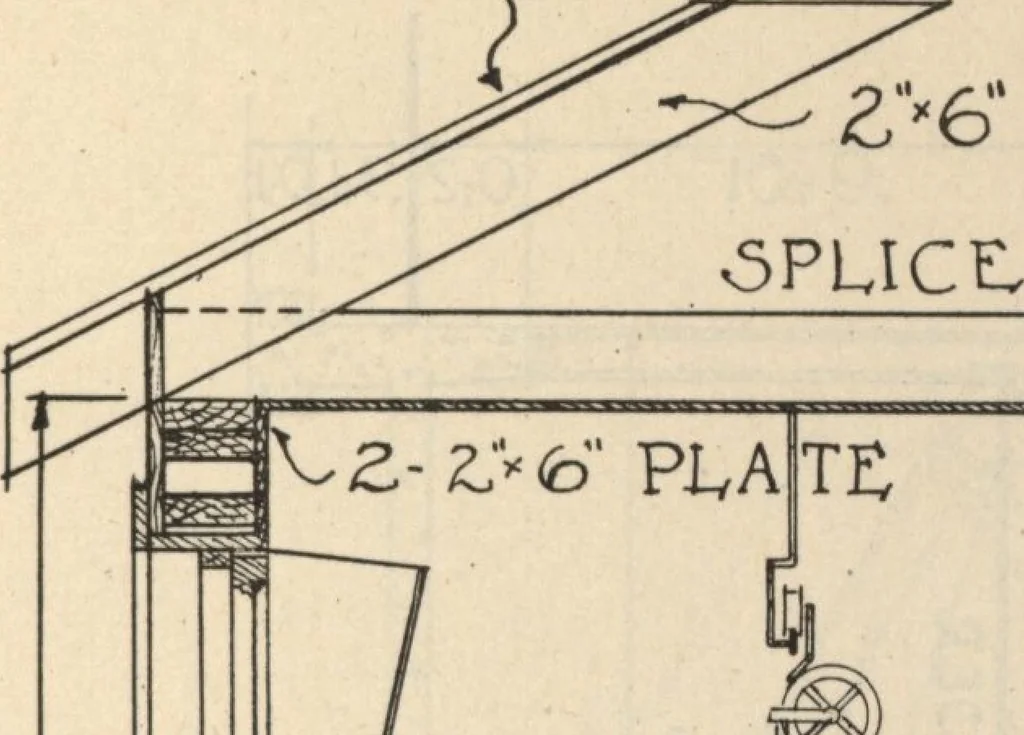
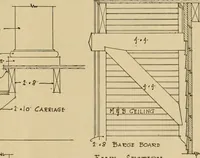
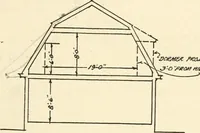
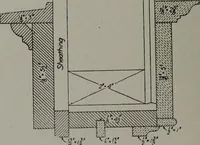
CR.05-5 .SECTION jcaix^w E>AM DETAILS Details of Gable Roof Dairy Stable. Span of Roof 32 Feet. Concrete Foundation Walls Extend Up 3 Feet 10 Inches. Above This the Inside Is Lined with Wall Board, for Both Side Walls and Celling ARCHITECTURAL DETAILS 141 ASPHALT SHINGLES I QO ^) <Pi … 6 RAlfTltR.5 1*6 BRACES h; 1 Z>6* JOISTS WAIL BOARD CEIUNq -r