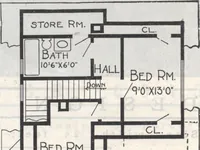
Guaranteed building plans with interior views and details : a standard collection of new, original and artistic designs of cottages, bungalows, residences and flats of frame, brick, cement, plaster, concrete blocks, hollow tile, stucco etc. and farm buildings of all descriptions together with interior and exterior details and interior views. (1915)
William A. Radford · Radford Architectural Company · leaf 63
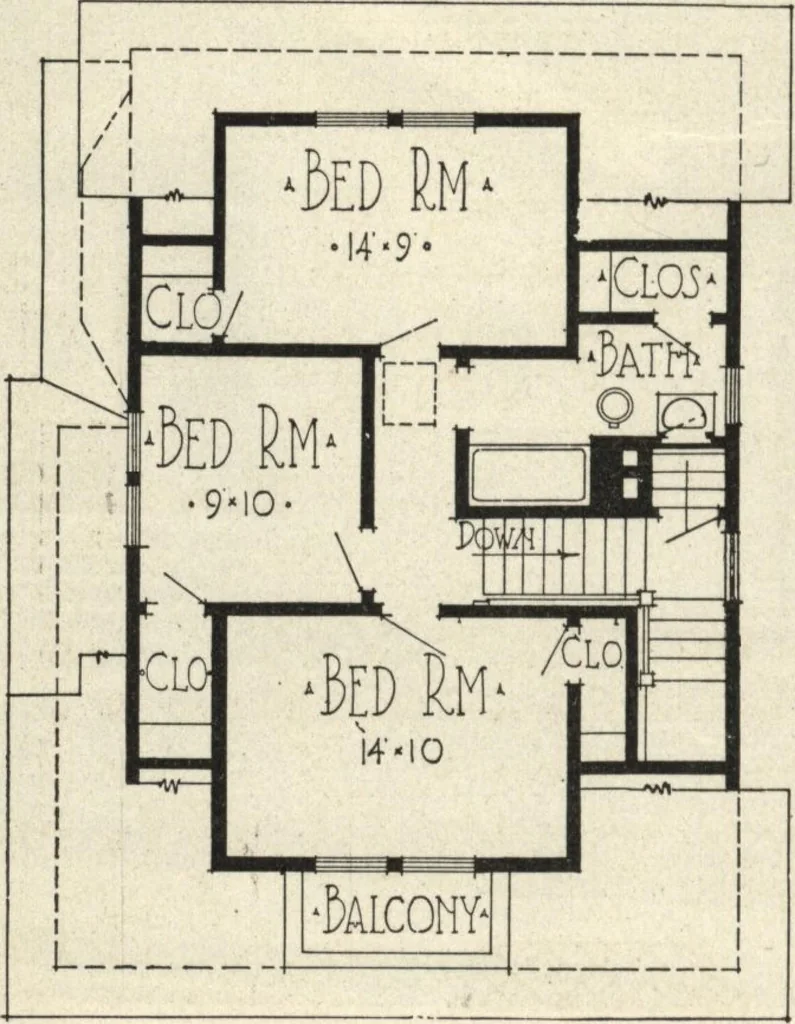
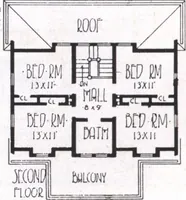
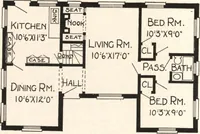
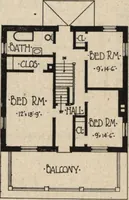
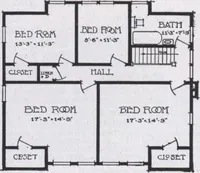
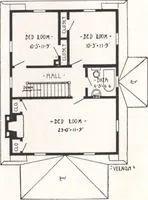
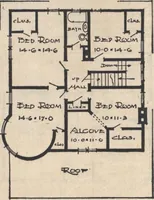
First Floor. Second Floor. Arrangement of House, Size 28 ft. by 29 ft. 6 in. For Interior and Construction Details of this House see Next Three Pages* and a narrower one on each side. Thewalls up to the plate rail are finished inwall board or veneer panels having 3-inchstiles. There is also a wide…