Ray H. Bennett Lumber Co., Inc. · Ray H. Bennett Lumber Co., Inc. · leaf 11
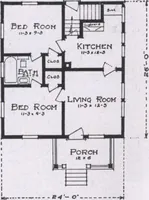
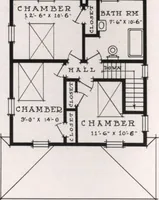
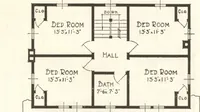
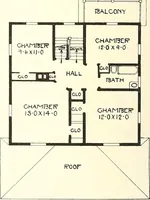
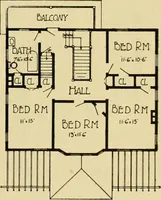
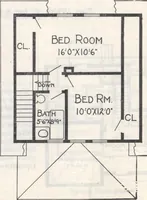
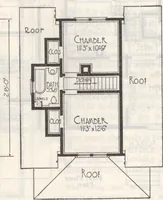
ling height second floor approximately 8 ft. 0 in.Girders 6 in. x 8 in. First and second floor joists 2 in. x 8 in. Ceiling joists 2 in. x 6 in. Main rafters 2 in. x 6 in. Front door—French design of solid Chestnut,3 ft. 0 in. x 6 ft. 8 in. x 1)4 in., glazed withclear glass. French doors between… … -XCOAP OWL UK Roslyn 34 ft. x 24 ft. over all6 Rooms, Halls and Bath Folks dream of a home as charming as the Roslyn, but rarely acquire it, for its cost is beyond theirmeans. The Roslyn satisfies every requirement for the home beautiful and a home inexpensive.This home is always remarked by the…
Architecture, Domestic · Designs and plans
Internet Archive · Building Technology Heritage Library · Public Domain Mark 1.0. Free to use for anything.