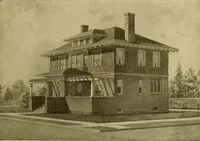
Guaranteed building plans with interior views and details : a standard collection of new, original and artistic designs of cottages, bungalows, residences and flats of frame, brick, cement, plaster, concrete blocks, hollow tile, stucco etc. and farm buildings of all descriptions together with interior and exterior details and interior views. (1915)
William A. Radford · Radford Architectural Company · leaf 76
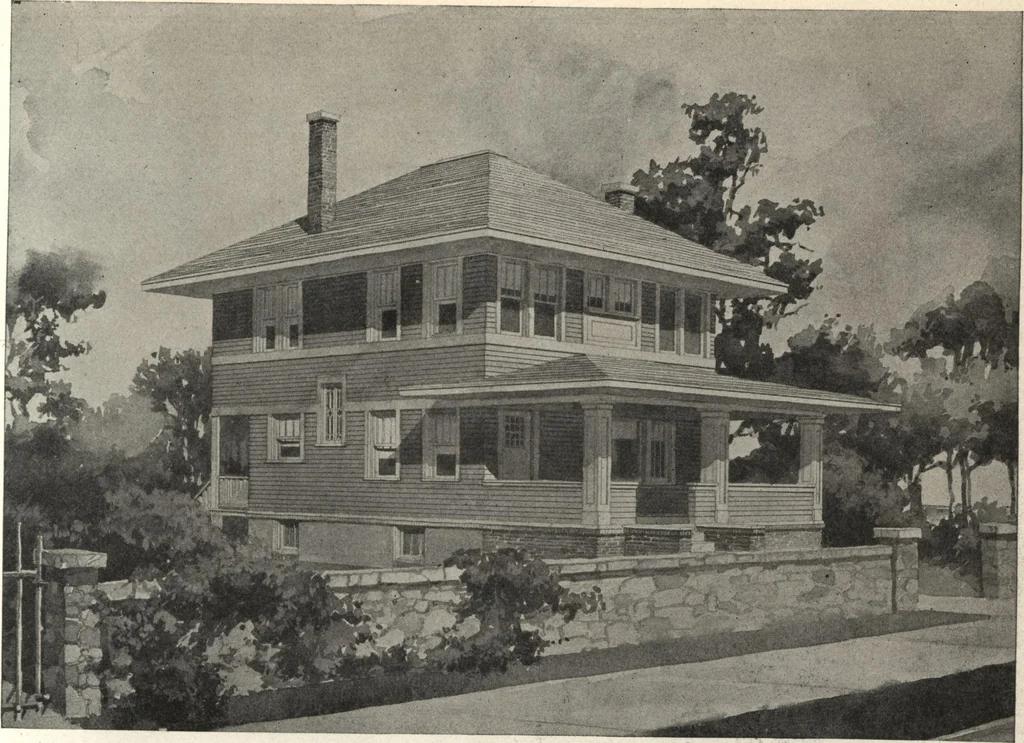
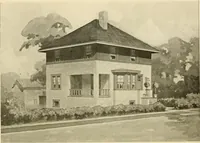
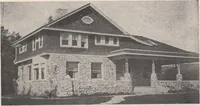
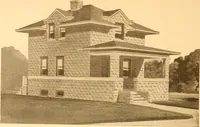
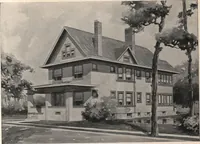
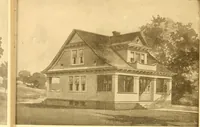
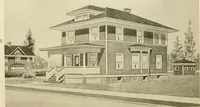
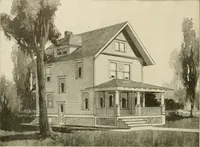
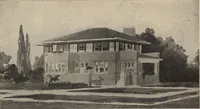
cludingporches. This makes a very desirableresidence for a city or suburban build-ing lot of 30 feet or wider. While it is a decidedly economical house to build,it has an up-to-date, dressy appearancewhich discriminating home builders ap-preciate. The story-and-a-half treat-ment keeps the lines of… … Square, hip-roof dwelling; six rooms; substantial frame construction. Size, 26 bv 31 feet We can £urni«:Ticomplete set of blue-printed working plans and typewritten specifications for only $10 00 per set Blueprints SSeL™eKinPla?:/!?0f ^an^rst and SeCOnd fl?or Plans^ front> rear> two side…