Inside Out Library · Explore
Radford's Combined House and Barn Plan Book (1908)
Radford Architectural Company · leaf 78
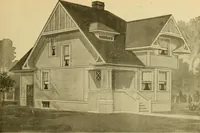
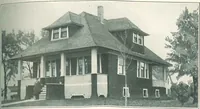
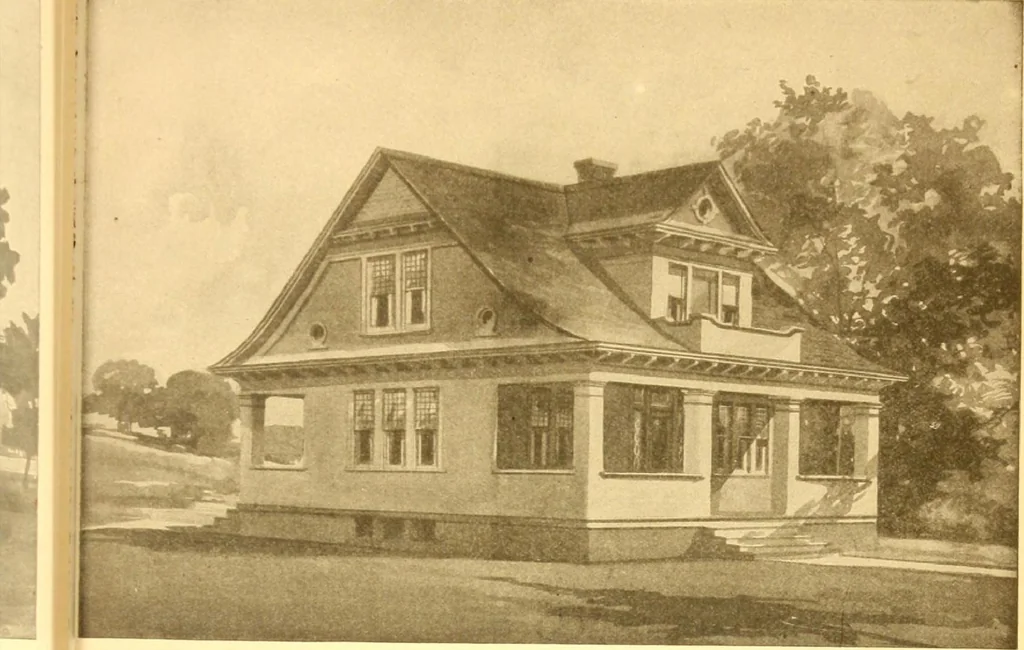 8 Q|[D E S I G N NUMBER 6 0 3 0 Size: width. 34 feet; length, 28 feet, exclusive of porches
Pattern book · Architecture, Domestic · Designs and plans · Farm buildings · Barns
Internet Archive · Building Technology Heritage Library · Public Domain Mark 1.0. Free to use for anything.
More pictures from Radford's Combined House and Barn Plan Book
More like this