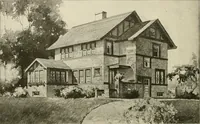
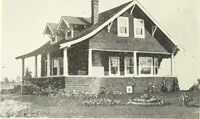
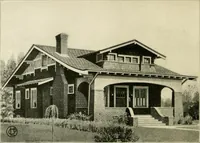
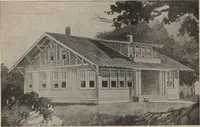
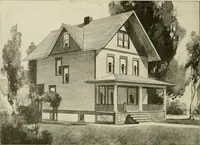
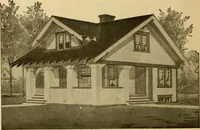
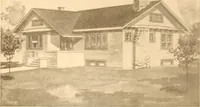
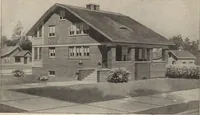
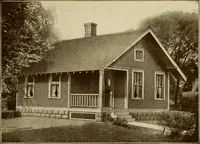
Guaranteed building plans with interior views and details : a standard collection of new, original and artistic designs of cottages, bungalows, residences and flats of frame, brick, cement, plaster, concrete blocks, hollow tile, stucco etc. and farm buildings of all descriptions together with interior and exterior details and interior views. (1915)
William A. Radford · Radford Architectural Company · leaf 80
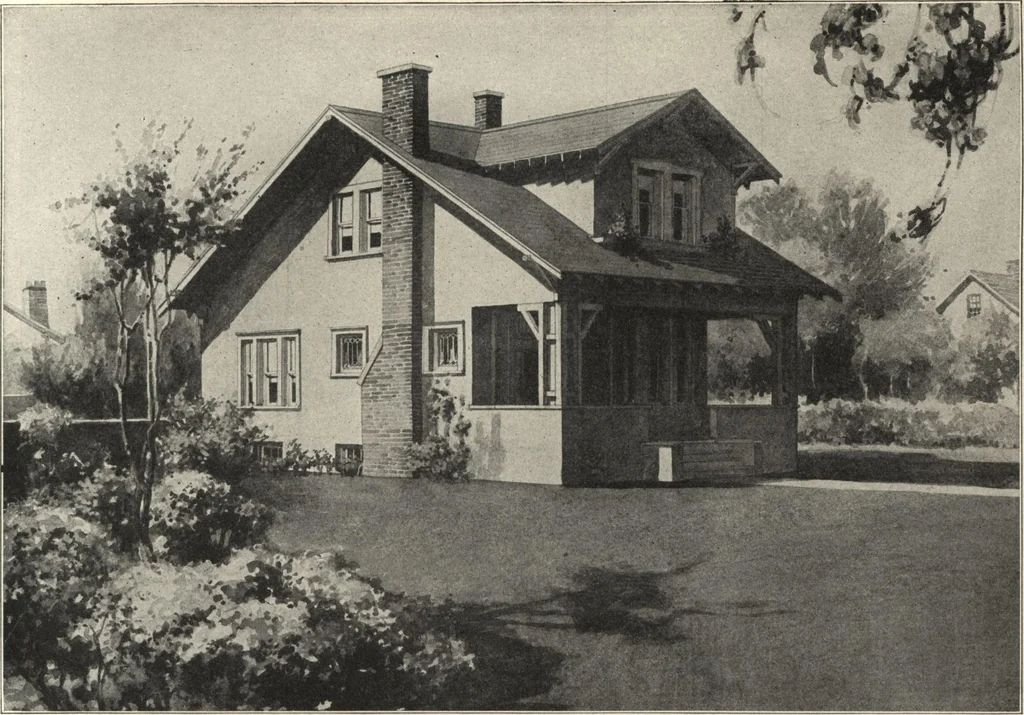
, enabling family to spendmuch time in the fresh air. From theporch, you enter large living room, offwhich, at left, opens fair-sized bed-room, with clothes closet. Bathroom,entered from bedroom, also opens offcentral hallway which connects livingroom with dining room and with kitchen.From hallway,… … A bungalow style cement plaster house, containing six rooms. A stylish little home of moderate cost. Size,24 by 32 feet. We can furnish complete set of blue-printed working plans and typewritten specifications for only$6.00. Blue-prints consist of basement plan; roof plan; first and second floor…