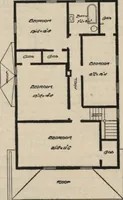
Guaranteed building plans with interior views and details : a standard collection of new, original and artistic designs of cottages, bungalows, residences and flats of frame, brick, cement, plaster, concrete blocks, hollow tile, stucco etc. and farm buildings of all descriptions together with interior and exterior details and interior views. (1915)
William A. Radford · Radford Architectural Company · leaf 88
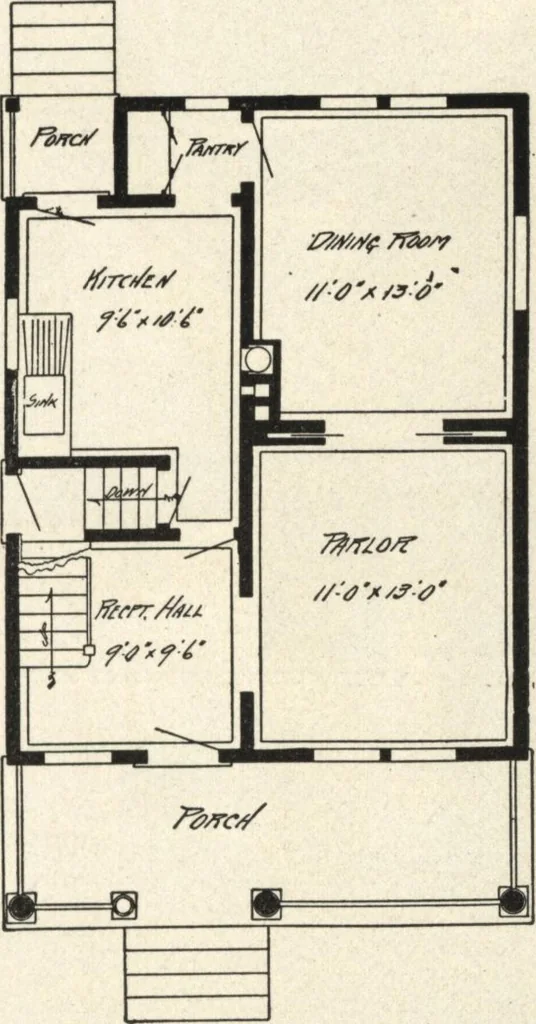
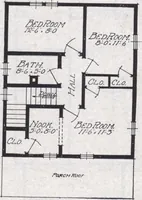
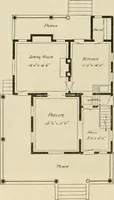
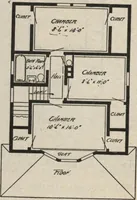
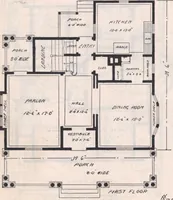
pboard siding, rest-ing on a cement foundation. The shin-gle roof has a slight curve just at theeaves. Wide fascia boards, sawed outwith a flare at the bottom give thefront gable end an ornamental appear-ance. The front porch is generous in sizeand has neat porch rail and three turnedcolumns.… … A special feature in this design is thelaundry chute opening from a littlecloset across the hall from the bathroomon the second floor, also with an open-ing out of the kitchen on the first floorand leading down to the basementlaundry.