William A. Radford · Radford Architectural Company · leaf 127
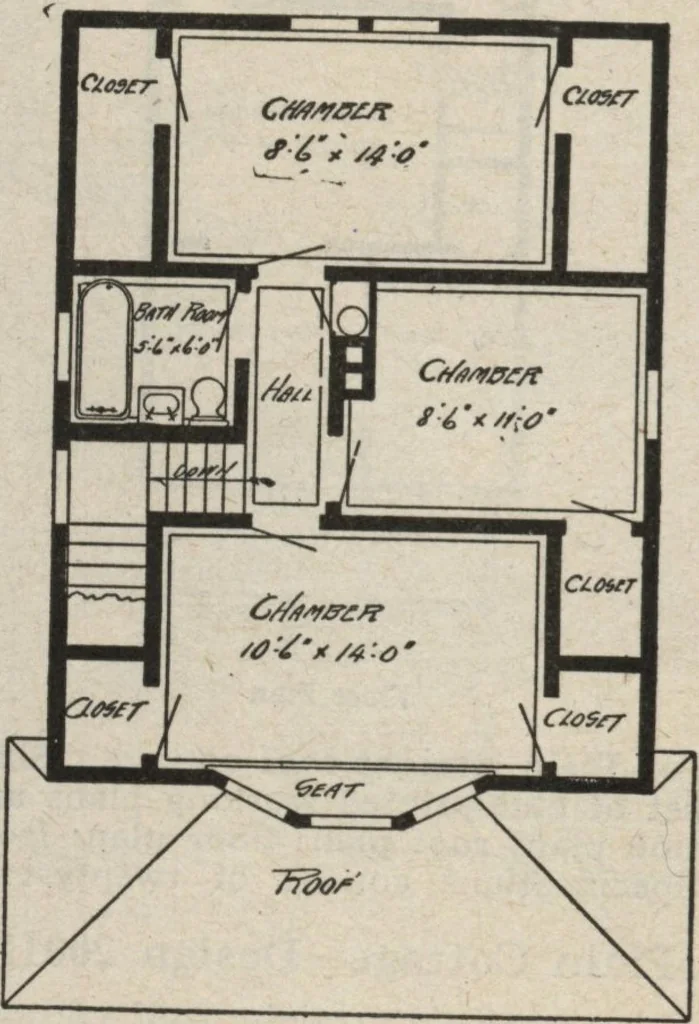
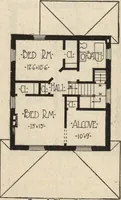
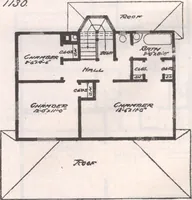
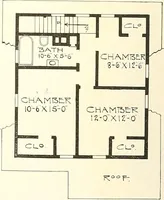
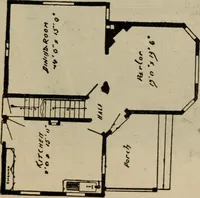
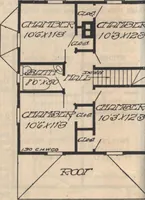
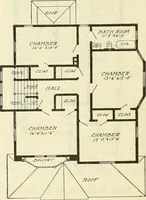
A special feature in this design is thelaundry chute opening from a littlecloset across the hall from the bathroomon the second floor, also with an open-ing out of the kitchen on the first floorand leading down to the basementlaundry. … First Floor Flan. Arrangement of Six-Room House. Second Floor Plan.Size 22 by 28 Feet.