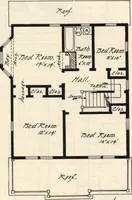
Guaranteed building plans with interior views and details : a standard collection of new, original and artistic designs of cottages, bungalows, residences and flats of frame, brick, cement, plaster, concrete blocks, hollow tile, stucco etc. and farm buildings of all descriptions together with interior and exterior details and interior views. (1915)
William A. Radford · Radford Architectural Company · leaf 96
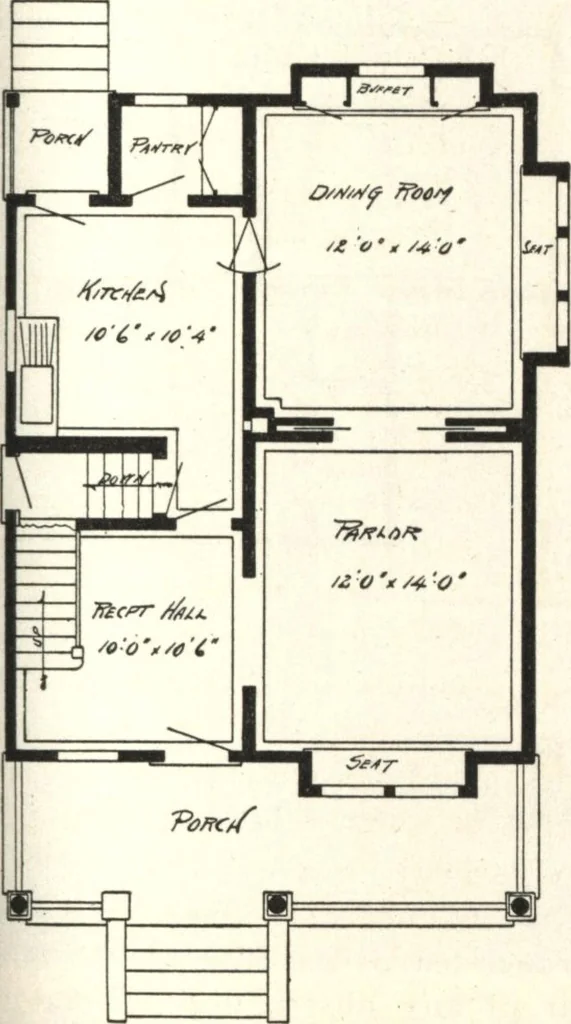
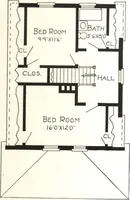
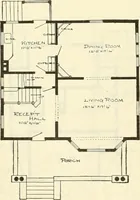
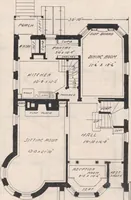
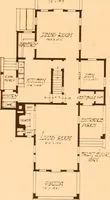
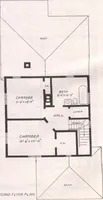
for only $8.00 per set. Blue-printsconsist of basement plan; roof plan; first and second floor plans; front, rear, two side elevations; wall sections andall necessary interior details. Specifications consist of twenty-two pages of typewritten matter. When ordering, asktor Design No. 6568 H.… … In this design illustrated, the attract-ive effect is strengthened by the largegambrel dormer on one side. Thisserves a double purpose. It improvesthe outside appearance and also accom-modates a second-story projection ofabout 3 feet, which allows the bath