William A. Radford · Radford Architectural Company · leaf 127
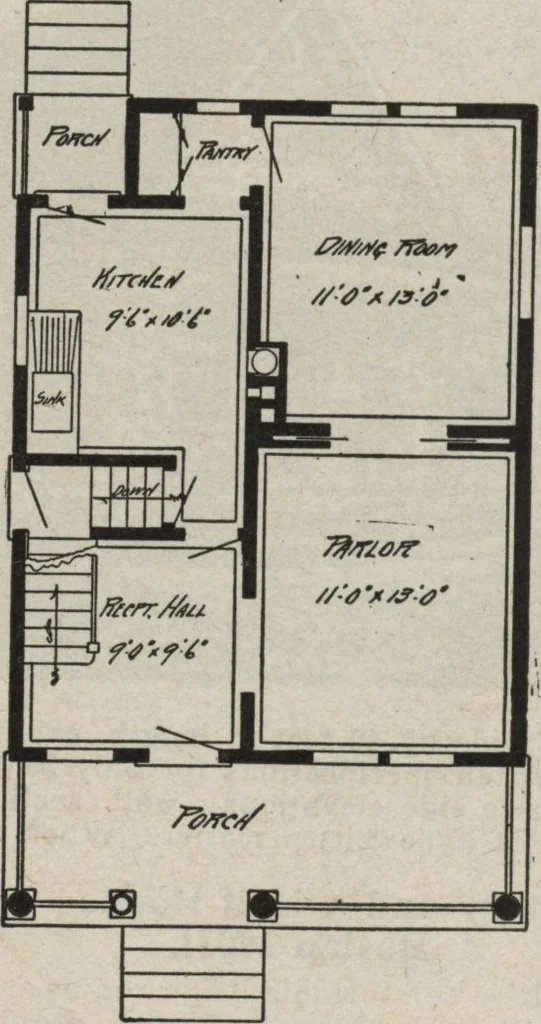
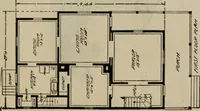
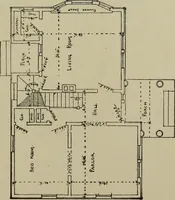
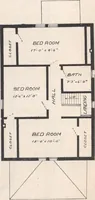
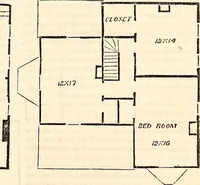
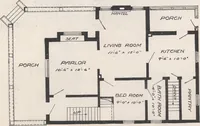
ing on a cement foundation. The shin-gle roof has a slight curve just at theeaves. Wide fascia boards, sawed outwith a flare at the bottom give thefront gable end an ornamental appear-ance. The. front porch \s generous in sizeand has neat porch rail and three turnedcolumns. Entrance is into a… … A special feature in this design is thelaundry chute opening from a littlecloset across the hall from the bathroomon the second floor, also with an open-ing out of the kitchen on the first floorand leading down to the basementlaundry.